Spacious Brookfield Residential Bungaloft in the charming community of Baxter, just a short drive to Alliston and Angus. Enjoy the perfect blend of "country-style" living with outdoor activities and modern conveniences. Welcome to the Waverly model, a stunning 4-bedroom detached bungaloft featuring a 3-car garage. The bright and airy family room showcases oversized windows with abundant natural light and an open-to-above design leading to the loft. The chef-inspired kitchen is beautifully upgraded with quartz countertops, a large island, servery and pantry. The main floor offers hardwood flooring throughout (excluding bedrooms) and smooth ceilings, adding a touch of elegance. Upstairs retreat to the spacious loft overlooking the family room perfect for relaxation or a home office. The primary bedroom features large windows and direct access to the backyard. Enjoy a $20,000 decor package to personalize your finishes at our design studio.
New construction
C$1,118,990
21 Henderson St N, Essa, ON L3W 0A9
4beds
3baths
Single Family Residence
Built in ----
7,500 Square Feet Lot
$-- Zestimate®
C$--/sqft
C$-- HOA
What's special
Chef-inspired kitchenQuartz countertopsLarge islandServery and pantrySmooth ceilings
- 132 days |
- 19 |
- 0 |
Zillow last checked:
Listing updated:
Listed by:
STONEMILL REALTY INC.
Source: TRREB,MLS®#: N13012010 Originating MLS®#: Toronto Regional Real Estate Board
Originating MLS®#: Toronto Regional Real Estate BoardFacts & features
Interior
Bedrooms & bathrooms
- Bedrooms: 4
- Bathrooms: 3
Primary bedroom
- Level: Main
- Dimensions: 5.79 x 3.65
Bedroom 2
- Level: Main
- Dimensions: 3.35 x 3.35
Bedroom 3
- Level: Second
- Dimensions: 3.35 x 3.04
Bedroom 4
- Level: Second
- Dimensions: 3.65 x 3.65
Breakfast
- Level: Main
- Dimensions: 3.65 x 3.65
Dining room
- Level: Main
- Dimensions: 3.65 x 3.96
Family room
- Level: Main
- Dimensions: 4.87 x 6.09
Kitchen
- Level: Main
- Dimensions: 3.65 x 3.04
Loft
- Level: Second
- Dimensions: 4.87 x 4.26
Heating
- Forced Air, Gas
Cooling
- None
Appliances
- Included: Water Heater
Features
- Basement: Unfinished
- Has fireplace: Yes
- Fireplace features: Electric
Interior area
- Living area range: 3000-3500 null
Property
Parking
- Total spaces: 6
- Parking features: Private
- Has garage: Yes
Features
- Exterior features: Landscaped
- Pool features: None
- Waterfront features: None
Lot
- Size: 7,500 Square Feet
Details
- Other equipment: Sump Pump
Construction
Type & style
- Home type: SingleFamily
- Architectural style: Bungaloft
- Property subtype: Single Family Residence
Materials
- Stone, Brick
- Foundation: Concrete
- Roof: Asphalt Shingle
Condition
- New construction: Yes
Utilities & green energy
- Sewer: Sewer
Community & HOA
Community
- Security: Carbon Monoxide Detector(s), Smoke Detector(s)
Location
- Region: Essa
Financial & listing details
- Date on market: 4/17/2026
Price history
Price history is unavailable.
Public tax history
Tax history is unavailable.
Climate risks
Neighborhood: L0M
Nearby schools
GreatSchools rating
No schools nearby
We couldn't find any schools near this home.
- C$899,1064 bd4 ba-- sqft30 Edgar Ave, Essa, ON L3W0A9New Construction

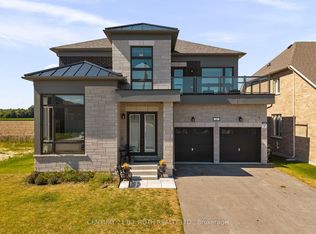
- C$1,199,9005 bd5 ba-- sqft6 Henderson St, Essa, ON L3W0A9For Sale
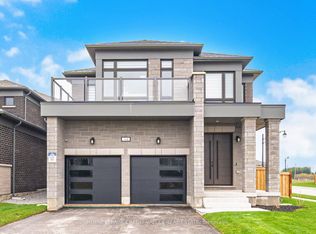
- C$1,349,0004 bd4 ba-- sqft34 Felhazi Trl S, Essa, ON L3W0A9For Sale
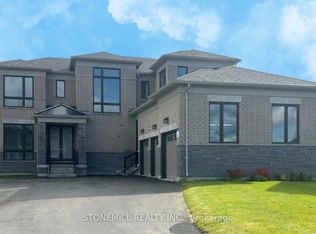
- C$1,113,9904 bd4 ba-- sqft11 Edgar Ave, Essa, ON L3W0A9New Construction
- C$1,399,9004 bd4 ba-- sqft36 Felhazi Trl, Essa, ON L3W0A9New Construction
- C$1,499,0004 bd4 ba-- sqft128 Denney Dr, Essa, ON L0M1B1For Sale
- C$789,9006 bd3 ba-- sqft181 Murphy Rd, Essa, ON L3W0A2For Sale
- C$819,0004 bd2 ba-- sqft171 Murphy Rd, Essa, ON L3W0A2For Sale
Similar homes
- C$899,1064 bd4 ba-- sqft30 Edgar Ave, Essa, ON L3W 0A9New ConstructionMLS ID #N13622490, STONEMILL REALTY INC.. TRREB
- C$1,399,9004 bd4 ba-- sqft36 Felhazi Trl, Essa, ON L3W 0A9New Construction
 MLS ID #N13478014, RE/MAX NOBLECORP REAL ESTATE. TRREB
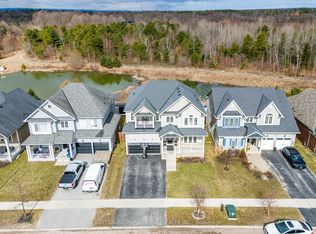
 - C$1,175,0005 bd5 ba-- sqft96 Mount Cres, Essa, ON L3W 0N2For Sale
 MLS ID #N12979474, SUTTON GROUP-ADMIRAL REALTY INC.. TRREB
 - C$1,150,0004 bd5 ba-- sqft17 Mason Dr, New Tecumseth, ON L9R 0M1For Sale
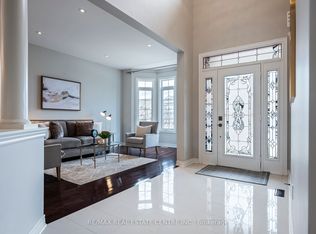 MLS ID #N13114584, RE/MAX REAL ESTATE CENTRE INC.. TRREB
 - C$1,199,9994 bd4 ba-- sqft1733 Corsal Ct, Innisfil, ON L9S 0P9For SaleMLS ID #N13710692, ROYAL LEPAGE SIGNATURE REALTY. TRREB
- C$974,9994 bd3 ba-- sqft50 The Queensway, Barrie, ON L4M 7J3For SaleMLS ID #S13712426, Real Broker Ontario Ltd.. TRREB
- C$1,049,9994 bd4 ba-- sqft45 Burke St, New Tecumseth, ON L9R 0N7For SaleMLS ID #N13458636, HOMELIFE/MIRACLE REALTY LTD. TRREB
- C$999,9994 bd3 ba-- sqft25 Lorne Thomas Pl, New Tecumseth, ON L9R 0T8For SaleMLS ID #N13643940, HOMELIFE/MIRACLE REALTY LTD. TRREB
- C$1,149,0003 bd2 ba-- sqft15 Park Rd, Bradford West Gwillimbury, ON L3Z 4N1For SaleMLS ID #N13646930, RE/MAX REALTRON REALTY INC.. TRREB
- C$1,179,9004 bd3 ba-- sqft50 Glenhuron Dr, Springwater, ON L9X 0T8For SaleMLS ID #S13500736, KELLER WILLIAMS REALTY CENTRES. TRREB
- C$1,148,8005 bd4 ba-- sqft1633 Corsal Ct, Innisfil, ON L9S 0P8New ConstructionMLS ID #N13687494, SOTHEBY'S INTERNATIONAL REALTY CANADA. TRREB
- C$899,9004 bd3 ba-- sqft1486 Broderick St, Innisfil, ON L9S 0P7For SaleMLS ID #N13712718, HOMELIFE LANDMARK REALTY INC.. TRREB
- C$1,279,9004 bd4 ba-- sqft214 8th Ave, New Tecumseth, ON L9R 0H7For SaleMLS ID #N13630898, Toronto Real Estate Realty Plus Inc. TRREB
- C$979,9904 bd4 ba-- sqft1 Treetops Blvd, New Tecumseth, ON L9R 0M4For SaleMLS ID #N13018402, HOMEPIN REALTY INC.. TRREB
- C$999,0003 bd4 ba-- sqft159 Ridge Way, New Tecumseth, ON L9R 0H3For SaleMLS ID #N13703618, CENTURY 21 PERCY FULTON LTD.. TRREB
- C$899,0004 bd4 ba-- sqft267 Kozlov St, Barrie, ON L4N 6R7For SaleMLS ID #S13707102, RE/MAX HALLMARK PEGGY HILL GROUP REALTY. TRREB
- C$1,125,0004 bd4 ba-- sqft1332 Blackmore St, Innisfil, ON L9S 0J8For SaleMLS ID #N13659366, RE/MAX REAL ESTATE CENTRE INC.. TRREB
- C$998,9004 bd4 ba-- sqft15 Lowry Ct, Barrie, ON L4N 7N3For SaleMLS ID #S13573896, BRIMSTONE REALTY BROKERAGE INC.. TRREB
- C$1,199,0005 bd4 ba-- sqft26 Marks Rd, Springwater, ON L9X 0S5For SaleMLS ID #S13500164, ROYAL LEPAGE SIGNATURE REALTY. TRREB
- C$945,0005 bd4 ba-- sqft99 Walker Blvd, New Tecumseth, ON L9R 0H6For SaleMLS ID #N13675170, REMAX YOUR COMMUNITY REALTY. TRREB
