Tucked into one of Springwater's most sought-after estate neighbourhoods, this Carson Ridge raised bungalow delivers the lifestyle buyers move here for: privacy, space, mature trees, no rear neighbours, a park across the street, and a backyard built for summer living with an inground saltwater pool. Inside, the sun-filled open-concept main floor features vaulted ceilings, hardwood flooring, a floor-to-ceiling stone gas fireplace, and a chef-inspired kitchen with quartz counters, gas range, custom fluted hood, oversized island, and built-in breakfast banquette overlooking the yard. The dining area is finished with a wall-to-wall custom built-in and integrated wine display, creating a great space for hosting family and friends. The main level offers three bedrooms, including a primary suite with walk-in closet, 4-piece ensuite, and electric fireplace. The finished lower level adds a 4th bedroom, flexible office/guest space, large rec/gym area, above-grade windows, full 3-piece bath, and inside entry from the garage - ideal for teens, guests, work-from-home, or extended family needs. Outside, enjoy the saltwater pool, cabana, expansive deck, armour-stone retaining wall, perennial gardens, young fruit trees, and mature greenery. Additional features include a heated 2.5-car garage, side-by-side plus tandem parking, and room for up to 8 vehicles. Major updates include most windows, exterior doors, garage doors, and A/C in 2021, plus furnace in 2019. Minutes to Snow Valley, Hwy 400, Barrie amenities, Top schools, and school bus routes.
For sale
C$1,179,900
50 Glenhuron Dr, Springwater, ON L9X 0T8
4beds
3baths
Single Family Residence
Built in ----
0.5 Acres Lot
$-- Zestimate®
C$--/sqft
C$-- HOA
What's special
- 59 days |
- 33 |
- 2 |
Zillow last checked:
Listing updated:
Listed by:
KELLER WILLIAMS REALTY CENTRES
Source: TRREB,MLS®#: S13500736 Originating MLS®#: Toronto Regional Real Estate Board
Originating MLS®#: Toronto Regional Real Estate BoardFacts & features
Interior
Bedrooms & bathrooms
- Bedrooms: 4
- Bathrooms: 3
Primary bedroom
- Level: Main
- Dimensions: 4.72 x 3.84
Bedroom 2
- Level: Main
- Dimensions: 3.71 x 3.96
Bedroom 3
- Level: Main
- Dimensions: 4.11 x 3.12
Bedroom 4
- Level: Lower
- Dimensions: 4.06 x 3.15
Dining room
- Level: Main
- Dimensions: 3.48 x 3.17
Kitchen
- Level: Main
- Dimensions: 8.25 x 3.38
Living room
- Level: Main
- Dimensions: 5.94 x 5.11
Recreation
- Level: Lower
- Dimensions: 7.32 x 4.27
Heating
- Forced Air, Gas
Cooling
- Central Air
Features
- Flooring: Carpet Free
- Basement: Finished,Full
- Has fireplace: Yes
- Fireplace features: Electric, Natural Gas
Interior area
- Living area range: 1500-2000 null
Video & virtual tour
Property
Parking
- Total spaces: 8
- Parking features: Private Double
- Has garage: Yes
Features
- Patio & porch: Deck
- Exterior features: Lawn Sprinkler System
- Has private pool: Yes
- Pool features: Salt Water, In Ground
Lot
- Size: 0.5 Acres
Details
- Parcel number: 589260216
Construction
Type & style
- Home type: SingleFamily
- Architectural style: Bungalow-Raised
- Property subtype: Single Family Residence
Materials
- Brick
- Foundation: Poured Concrete
- Roof: Asphalt Shingle
Utilities & green energy
- Sewer: Septic
Community & HOA
Location
- Region: Springwater
Financial & listing details
- Annual tax amount: C$6,097
- Date on market: 6/29/2026
Price history
Price history is unavailable.
Public tax history
Tax history is unavailable.
Climate risks
Neighborhood: Midhurst
Nearby schools
GreatSchools rating
No schools nearby
We couldn't find any schools near this home.
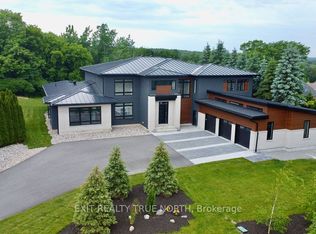
- C$3,840,0006 bd6 ba-- sqft57 Glenhuron Dr, Springwater, ON L9X0V4For Sale
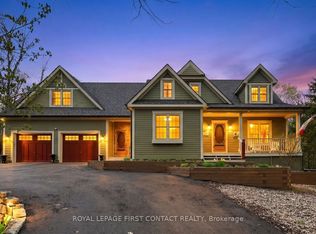
- C$1,399,5003 bd4 ba-- sqft26 Paddy Dunns Cir, Springwater, ON L9X0T1For Sale
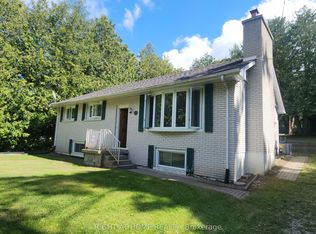
- C$2,8004 bd2 ba-- sqft1023 Carson Rd, Springwater, ON L9X0V4For Rent
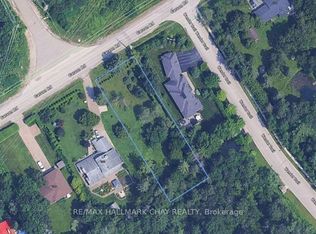
- C$380,0000.46 acres1083 Carson Rd, Springwater, ON L9X0T7Lot/Land
- C$649,9003 bd3 ba-- sqft52 Snelgrove Cres, Barrie, ON L4N6R6For Sale
- C$--2 bd2 ba948 sqft30 Hanmer St W #1181659, Barrie, ON L4N0J8Off Market
- C$--1 bd1 ba507 sqft30 Hanmer St W #1B-1BA-510SQFT, Barrie, ON L4N0J8Off Market
- C$--1 bd1 ba716 sqft30 Hanmer St W #1B-1BA-716SQFT, Barrie, ON L4N0J8Off Market
Similar homes
- C$995,0005 bd3 ba-- sqft12 Cairns Blvd, Springwater, ON L9X 0N8For Sale
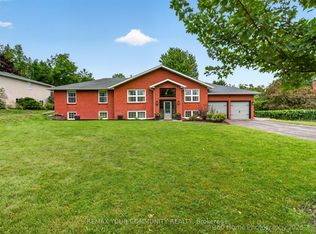 MLS ID #S13704894, REMAX YOUR COMMUNITY REALTY. TRREB
 - C$1,199,0004 bd3 ba-- sqft27 Rosewood Ave, Springwater, ON L9X 0P5For Sale
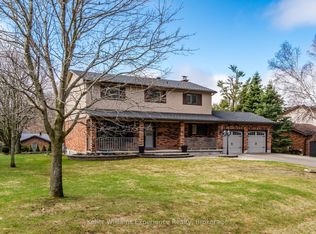 MLS ID #S13121912, Keller Williams Experience Realty. TRREB
 - C$1,199,0005 bd4 ba-- sqft26 Marks Rd, Springwater, ON L9X 0S5For Sale
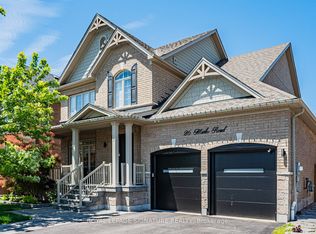 MLS ID #S13500164, ROYAL LEPAGE SIGNATURE REALTY. TRREB
 - C$1,320,0004 bd4 ba-- sqft22 Lloyd Cook Dr E, Springwater, ON L9X 0H5For Sale
 MLS ID #S13239646, CENTURY 21 HERITAGE GROUP LTD.. TRREB
 - C$1,395,0005 bd4 ba-- sqft187 Trail Blvd, Springwater, ON L9X 0S7For SaleMLS ID #S13473498, SUTTON GROUP-ADMIRAL REALTY INC.. TRREB
- C$1,299,9004 bd5 ba-- sqft43 Calypso Ave, Springwater, ON L9X 2C5For SaleMLS ID #S13229690, RE/MAX HALLMARK CHAY REALTY. TRREB
- C$1,249,0007 bd4 ba-- sqft29 Priest Ave, Springwater, ON L9X 0G9For SaleMLS ID #S13645324, RE/MAX HALLMARK PEGGY HILL GROUP REALTY. TRREB
- C$864,9004 bd2 ba-- sqft1959 Snow Valley Rd, Springwater, ON L9X 0H3For SaleMLS ID #S13595268, COLDWELL BANKER RONAN REALTY. TRREB
- C$1,120,0004 bd3 ba-- sqft24 Brambel Rd, Oro Medonte, ON L0L 2L0For SaleMLS ID #S13461916, SUTTON GROUP INCENTIVE REALTY INC.. TRREB
- C$909,9004 bd3 ba-- sqft4 Periwinkle Rd, Springwater, ON L9X 2E2For SaleMLS ID #S13521134, RE/MAX HALLMARK CHAY REALTY. TRREB
- C$1,450,0005 bd4 ba-- sqft11 Alpine Trl, Springwater, ON L9X 0H4For SaleMLS ID #S13682004, FOREST HILL REAL ESTATE INC.. TRREB
- C$1,749,9005 bd3 ba-- sqft30 Black Creek Trl, Springwater, ON L9X 0J2For SaleMLS ID #S13593140, RE/MAX HALLMARK CHAY REALTY. TRREB
- C$1,274,8005 bd5 ba-- sqft98 Shanty Bay Rd, Barrie, ON L4M 1E2For SaleMLS ID #S13629774, RE/MAX HALLMARK CHAY REALTY. TRREB
- C$919,9004 bd3 ba-- sqft13 Clover Ave, Barrie, ON L4N 3M7For SaleMLS ID #S13706698, CENTURY 21 B.J. ROTH REALTY LTD., BROKERAGE. TRREB
- C$989,9004 bd3 ba-- sqft36 Lowry Ct, Barrie, ON L4N 7N3New ConstructionMLS ID #S13679882, RE/MAX HALLMARK CHAY REALTY. TRREB
- C$1,450,0006 bd5 ba-- sqft1277 Sunnidale Rd, Springwater, ON L9X 1W5For SaleMLS ID #S13636146, SUTTON GROUP INCENTIVE REALTY INC.. TRREB
- C$699,0003 bd2 ba-- sqft29 Collete Cres, Barrie, ON L4M 2Z3For SaleMLS ID #S13710414, KELLER WILLIAMS EXPERIENCE REALTY. TRREB
- C$1,275,0006 bd4 ba-- sqft2029 Elana Dr, Severn, ON L3V 0C1For SaleMLS ID #S13709406, Royal LePage Lakes Of Muskoka Realty. TRREB
- C$1,599,9995 bd4 ba-- sqft18 Lloyd Cook Dr W, Springwater, ON L9X 0H6For SaleMLS ID #S13672766, SUTTON GROUP INCENTIVE REALTY INC.. TRREB
- C$1,280,0004 bd3 ba-- sqft3 Nordic Trl, Oro Medonte, ON L0L 2L0For SaleMLS ID #S13674818, RE/MAX HALLMARK CHAY REALTY. TRREB
