Gorgeous Gregor-built bungalow offering over 4,000 sq. ft. of finished living space, extensive upgrades and exceptional versatility for family living and entertaining. The main level features hardwood flooring throughout the principal rooms with no carpeting. The inviting living room boasts a stone-surround gas fireplace, built-in shelving and walk-out to a balcony with expansive open views. The formal dining room is open to the living room, creating an elegant entertaining space.The beautifully appointed kitchen features granite counters, composite sink, pantry and high-end stainless-steel appliances, including Bosch gas range and KitchenAid refrigerator. The private primary suite offers a custom-built walk-in closet, luxurious 5-piece ensuite with freestanding Whirlpool tub and private balcony access. Two additional bedrooms share a Jack-and-Jill bath, while a hardwood-floored den and main-floor laundry with maple cabinetry add convenience.The finished lower level is ideal for entertaining and extended family living, featuring a spacious recreation room with engineered hardwood flooring and an impressive classic mahogany wet bar with glass display shelves and dishwasher. Walk out to the enclosed three-season sunroom with aluminum stacking-screen windows, then continue to the brand-new patio and beautifully landscaped rear yard with wrought-iron fencing. Three generous lower-level bedrooms and a 4-piece bath provide exceptional flexibility for family, guests, hobbies or a home office. In-floor hot-water radiant heating adds comfort, while the unfinished area provides abundant storage.The 3-car garage features resin flooring and built-in storage. Additional features include on-demand hot water, water softener, Lifebreath HRV, central vacuum, gas furnace with humidifier and irrigation system servicing front and rear yards. A rare opportunity to own a beautiful bungalow with inlaw potential, a walk-out lower level & exceptional indoor/outdoor appeal.
For sale
C$1,650,000
35 Wendat Trl, Springwater, ON L9X 0V4
5beds
4baths
Single Family Residence
Built in ----
0.49 Acres Lot
$-- Zestimate®
C$--/sqft
C$-- HOA
What's special
Stone-surround gas fireplaceBuilt-in shelvingBeautifully appointed kitchenGranite countersComposite sinkHigh-end stainless-steel appliancesBosch gas range
- 16 hours
- 2
- 0
Zillow last checked:
Listing updated:
Listed by:
ROYAL LEPAGE FIRST CONTACT REALTY
Source: TRREB,MLS®#: S13827424 Originating MLS®#: Toronto Regional Real Estate Board
Originating MLS®#: Toronto Regional Real Estate BoardFacts & features
Interior
Bedrooms & bathrooms
- Bedrooms: 5
- Bathrooms: 4
Primary bedroom
- Level: Main
- Dimensions: 6.25 x 4.65
Bedroom
- Level: Lower
- Dimensions: 4.01 x 3.2
Bedroom
- Level: Lower
- Dimensions: 3.91 x 3.3
Bedroom 2
- Level: Main
- Dimensions: 3.53 x 3.38
Bedroom 3
- Level: Main
- Dimensions: 3.53 x 3.3
Den
- Level: Main
- Dimensions: 3.89 x 2.82
Dining room
- Level: Main
- Dimensions: 5.23 x 3.99
Foyer
- Level: Main
- Dimensions: 5.23 x 3.3
Kitchen
- Level: Main
- Dimensions: 6.3 x 4.12
Laundry
- Level: Main
- Dimensions: 3.96 x 1.52
Living room
- Level: Main
- Dimensions: 5.87 x 5.87
Office
- Level: Lower
- Dimensions: 5.51 x 4.22
Other
- Level: Lower
- Dimensions: 11.94 x 5.59
Other
- Level: Lower
- Dimensions: 6.96 x 1.93
Other
- Level: Lower
- Dimensions: 5.82 x 3.81
Recreation
- Level: Lower
- Dimensions: 7.24 x 5.74
Sunroom
- Level: Lower
- Dimensions: 0 x 0
Utility room
- Level: Lower
- Dimensions: 3.53 x 3.12
Heating
- Forced Air, Gas
Cooling
- Central Air
Appliances
- Included: Instant Hot Water, Water Softener
Features
- Central Vacuum, ERV/HRV, In-Law Capability, Primary Bedroom - Main Floor
- Basement: Partially Finished,Walk-Out Access
- Has fireplace: Yes
- Fireplace features: Living Room
Interior area
- Living area range: 2000-2500 null
Video & virtual tour
Property
Parking
- Total spaces: 9
- Parking features: Private Triple, Garage Door Opener
- Has garage: Yes
Features
- Patio & porch: Patio, Porch, Enclosed
- Exterior features: Landscaped, Lawn Sprinkler System
- Pool features: None
- Has view: Yes
- View description: Trees/Woods
Lot
- Size: 0.49 Acres
- Features: Fenced Yard, Golf, School Bus Route, Hospital
- Topography: Level
Details
- Parcel number: 589260328
- Other equipment: Sump Pump
Construction
Type & style
- Home type: SingleFamily
- Architectural style: Bungalow
- Property subtype: Single Family Residence
Materials
- Stone, Stucco (Plaster)
- Foundation: Poured Concrete
- Roof: Shingle
Details
- Builder name: Gregor
Utilities & green energy
- Sewer: Septic
Community & HOA
Location
- Region: Springwater
Financial & listing details
- Tax assessed value: C$790,000
- Annual tax amount: C$7,670
- Date on market: 9/25/2026
Price history
Price history is unavailable.
Public tax history
Tax history is unavailable.
Climate risks
Neighborhood: Midhurst
Nearby schools
GreatSchools rating
No schools nearby
We couldn't find any schools near this home.
Similar homes
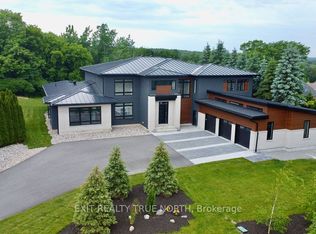
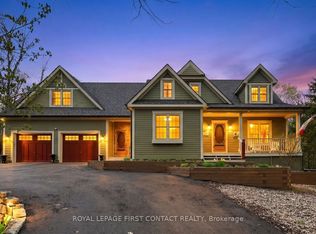
- C$1,350,0005 bd3 ba-- sqft24 Wendat Trl E, Springwater, ON L9X 0V4For Sale
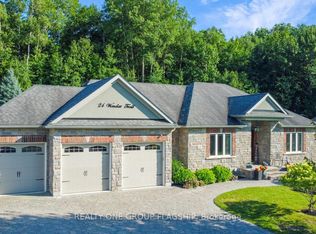 MLS ID #S13810574, REALTY ONE GROUP FLAGSHIP. TRREB
 - C$1,649,0005 bd4 ba-- sqft142 Mennill Dr, Springwater, ON L9X 0J2For Sale
 MLS ID #S13248600, FARIS TEAM REAL ESTATE. TRREB
 - C$1,799,0005 bd3 ba-- sqft42 Lilac Ln, Springwater, ON L9X 0N4For Sale
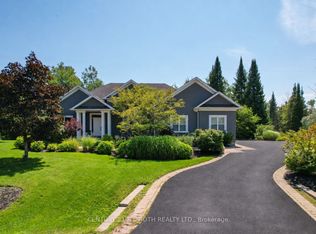 MLS ID #S13756954, CENTURY 21 B.J. ROTH REALTY LTD., BROKERAGE. TRREB
 - C$1,075,0004 bd3 ba-- sqft17 Holloway Ln, Springwater, ON L9X 0M7For Sale
 MLS ID #S13828972, RE/MAX HALLMARK PEGGY HILL GROUP REALTY. TRREB
