Stunning New Bungaloft in Prestigious Stonemanor, brand new to market! Over 4,000 Sq Ft of Luxurious Living Space! Welcome to this beautifully upgraded 5+2 bedroom, 4-bathroom bungaloft, perfectly positioned on a premium lot with no rear neighbors for ultimate privacy. Enjoy the gorgeous sunsets right from your backyard! This elegant home offers exceptional design & functionality, featuring 2 kitchens, 2 laundry rooms, a separate entrance to a fully finished & permitted basement suite (2023) with bedroom upgrade (2026), & a thoughtfully landscaped yard with concrete pad patio & in-ground sprinkler system (2024), ideal for entertaining & multi-generational living. Step inside to soaring 17-ft cathedral ceilings in the main family room, highlighted by a cozy gas fireplace & expansive windows with custom remote-powered blinds. The main level boasts rich hardwood floors, pot lights inside & out, designer lighting (2022), & a gourmet kitchen with quartz countertops, custom cabinetry, updated backsplash (2022) and flooring, built-in gas cooktop, wall oven/microwave, & a new dishwasher (2024). The formal dining area, front office (or 5th BR) with newly updated power blinds (2025), & custom walk-in closet in the primary suite add both beauty & functionality. Retreat to the fully finished basement suite with 2 spacious bedrooms, full kitchen with new appliances (2024), remote-powered blinds, updated bathroom vanity, & large living area, perfect for guests, rental income, or extended family. Additional upgrades include: new wash tower (2022), new front shower & new loft bedroom (2026), fresh paint throughout (2022 & 2026), updated electrical panel with surge protector (2023), & a fully remodeled primary ensuite (2025) for spa-like relaxation. Located in a sought-after community with easy access to parks, schools, amenities, this home has been meticulously maintained for peace of mind. Immaculate & move-in ready, this property truly has it all!
For sale
C$1,325,000
133 Trail Blvd, Springwater, ON L9X 0S6
7beds
4baths
Single Family Residence
Built in ----
7,287 Square Feet Lot
$-- Zestimate®
C$--/sqft
C$-- HOA
What's special
In-ground sprinkler systemCozy gas fireplaceRich hardwood floorsDesigner lightingCustom cabinetryBuilt-in gas cooktopNew dishwasher
- 3 days
- 2
- 0
Zillow last checked:
Listing updated:
Listed by:
Royal LePage Locations North
Source: TRREB,MLS®#: S13813910 Originating MLS®#: One Point Association of REALTORS
Originating MLS®#: One Point Association of REALTORSFacts & features
Interior
Bedrooms & bathrooms
- Bedrooms: 7
- Bathrooms: 4
Loft
- Description: Loft
- Level: Second
- Area: 540 Square Meters
- Area source: Other
- Dimensions: 27.00 x 20.00
Heating
- Forced Air, Gas
Cooling
- Central Air
Appliances
- Included: Water Heater
Features
- Storage, Primary Bedroom - Main Floor, In-Law Suite, Guest Accommodations, ERV/HRV, Central Vacuum
- Flooring: Carpet Free, Accessory Apartment
- Basement: Finished,Separate Entrance
- Has fireplace: Yes
- Fireplace features: Living Room, Natural Gas
Interior area
- Living area range: 2500-3000 null
Video & virtual tour
Property
Parking
- Total spaces: 6
- Parking features: Private, Private Double, Garage Door Opener
- Has attached garage: Yes
Features
- Patio & porch: Patio
- Exterior features: Year Round Living, Landscaped, Lighting, Privacy, Recreational Area, Lawn Sprinkler System
- Pool features: None
- Has view: Yes
- View description: Pasture, Panoramic
Lot
- Size: 7,287 Square Feet
- Features: School, Public Transit, Hospital, Fenced Yard, Park, School Bus Route
- Topography: Dry,Flat,Level
Details
- Additional structures: Gazebo, Fence - Full, Shed, Sauna
- Parcel number: 583561447
- Other equipment: Sump Pump, Air Exchanger
Construction
Type & style
- Home type: SingleFamily
- Architectural style: Bungaloft
- Property subtype: Single Family Residence
Materials
- Brick, Stone
- Foundation: Poured Concrete
- Roof: Asphalt Shingle
Utilities & green energy
- Sewer: Sewer
Community & HOA
Location
- Region: Springwater
Financial & listing details
- Annual tax amount: C$6,767
- Date on market: 9/22/2026
Price history
Price history is unavailable.
Public tax history
Tax history is unavailable.
Climate risks
Neighborhood: Centre Vespra
Nearby schools
GreatSchools rating
No schools nearby
We couldn't find any schools near this home.


Similar homes
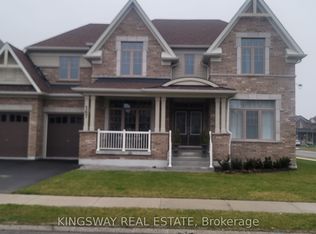
- C$1,099,9004 bd3 ba-- sqft130 Victoria Wood Ave, Springwater, ON L9X 1Z8For Sale
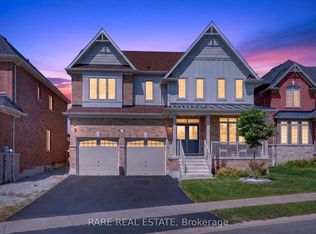 MLS ID #S13806016, RARE REAL ESTATE. TRREB
 - C$1,395,0005 bd4 ba-- sqft187 Trail Blvd, Springwater, ON L9X 0S7For Sale
 MLS ID #S13473498, SUTTON GROUP-ADMIRAL REALTY INC.. TRREB
 - C$1,478,8005 bd5 ba-- sqft36 Olivers Mill Rd, Springwater, ON L9X 0S8For Sale
 MLS ID #S13627956, HOMELIFE GOLCONDA REALTY INC.. TRREB
 - C$1,450,0006 bd5 ba-- sqft1277 Sunnidale Rd, Springwater, ON L9X 1W5For Sale
 MLS ID #S13636146, SUTTON GROUP INCENTIVE REALTY INC.. TRREB
