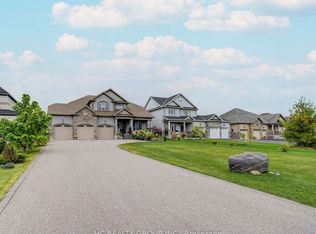
This Beautifully Upgraded 4 Bedroom Home with 3 garage (tandem), Is close to 3500 Sq Ft And Located In The Prestigious Community Of Stone manor Woods. close to shopping and lots of amenities, Hwy 400 is just few mins away, Live and enjoy the surroundings of wooded trails and many Parks with basket and tennis courts in this subdivision minutes away from the Snow Valley Ski Resorts,Parks & Lakes, from water activities to outdoor festivals and concerts just to mention a few! so much to do year round so now lets Walk through this beautiful home, Double Door Entry to the Main Floor that Boasts High Smooth Ceilings, A Chef's Kitchen that has a huge pantry, Large Center Island And A Breakfast Area with a Walk-Out To a pool size yard and more!!! set your own standards and let your imagination create your lifestyle this Backyard is Perfect size For Summer Entertaining. Family Room has a touch of elegant with soaring open to above ceilings with the added gas Fireplace to enjoy those Cozy Nights. Separate Dining for Formal or family Gatherings with server area. The Sun-Filled main floor has High Windows that add natural sunlight, Library and a Family Room with wall to wall windows, 2nd Floor Features, The huge Primary Bedroom With A 5Pc En-suite And His/Her Walk-In Closets. You Have Four other Generously Sized Bedrooms And Additional 3 Full Bathrooms. The Untouched Basement Is Ready to be turned into your entertainment dreams. This Home Is Move-In Ready so stop looking and start moving....
For sale
C$1,434,999
167 Trail Blvd, Springwater, ON L9X 0S6
4beds
4baths
Single Family Residence
Built in ----
8,107 Square Feet Lot
$-- Zestimate®
C$--/sqft
C$-- HOA
What's special
High smooth ceilingsHuge pantryLarge center islandGas fireplace
- 59 days
- 1
- 0
Zillow last checked:
Listing updated:
Listed by:
KINGSWAY REAL ESTATE
Source: TRREB,MLS®#: S13631020 Originating MLS®#: Toronto Regional Real Estate Board
Originating MLS®#: Toronto Regional Real Estate BoardFacts & features
Interior
Bedrooms & bathrooms
- Bedrooms: 4
- Bathrooms: 4
Primary bedroom
- Level: Second
- Dimensions: 4.27 x 6.1
Bedroom 2
- Level: Second
- Dimensions: 3.96 x 3.96
Bedroom 3
- Level: Second
- Dimensions: 4.54 x 3.84
Bedroom 4
- Level: Second
- Dimensions: 3.75 x 4.18
Breakfast
- Level: Main
- Dimensions: 4.88 x 3.35
Dining room
- Level: Main
- Dimensions: 3.73 x 3.81
Great room
- Level: Main
- Dimensions: 4.79 x 5.49
Kitchen
- Level: Main
- Dimensions: 5.58 x 2.74
Library
- Level: Main
- Dimensions: 3.35 x 2.74
Living room
- Level: Main
- Dimensions: 3.75 x 3.35
Heating
- Forced Air, Gas
Cooling
- Central Air
Features
- In-Law Capability, In-Law Suite, Guest Accommodations
- Flooring: Carpet Free
- Basement: Unfinished
- Has fireplace: Yes
Interior area
- Living area range: 3000-3500 null
Property
Parking
- Total spaces: 6
- Parking features: Private Double, Garage Door Opener
- Has garage: Yes
Features
- Stories: 2
- Pool features: None
Lot
- Size: 8,107 Square Feet
Details
- Parcel number: 583561860
Construction
Type & style
- Home type: SingleFamily
- Property subtype: Single Family Residence
Materials
- Brick
- Foundation: Poured Concrete
- Roof: Shingle
Utilities & green energy
- Sewer: Sewer
Community & HOA
Location
- Region: Springwater
Financial & listing details
- Annual tax amount: C$7,563
- Date on market: 8/3/2026
Price history
Price history is unavailable.
Public tax history
Tax history is unavailable.
Climate risks
Neighborhood: Centre Vespra
Nearby schools
GreatSchools rating
No schools nearby
We couldn't find any schools near this home.


Similar homes
- C$1,199,9004 bd4 ba-- sqft12 Thompson Way, Springwater, ON L9X 2A5For Sale
 MLS ID #S13703212, FARIS TEAM REAL ESTATE. TRREB
 - C$1,379,0004 bd4 ba-- sqft12 Plowright Rd, Springwater, ON L9X 0A3For Sale
 MLS ID #S13778194, LPT REALTY. TRREB
 - C$1,399,0004 bd3 ba-- sqft295 Sunnybrae Ave, Innisfil, ON L9S 1J1For Sale
 MLS ID #N13786620, HC REALTY GROUP INC.. TRREB
 - C$999,0004 bd4 ba-- sqft24 Sassafras Rd, Springwater, ON L9X 2C6For Sale
 MLS ID #S13789746, FARIS TEAM REAL ESTATE. TRREB
