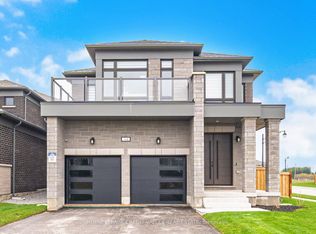
EMARKS FOR CLIENTS A beautiful 3 - Car Garage Home on 60' Irregular Premium Lot, 9 Parking spaces, No Sidewalk, 2 Entrances in front of house (one leads to In-law suite), 10'ceilings on main floor, 9' ceilings on second floor, 4 Egress Windows built with Township of Essa Permit, Bright Finished Basement (except Laundry and Mechanical room) with permit for personal use has 2 Bedrooms, 2 Bathrooms, Recreation room, Side door from garage to outside, The house has 7 Bedrooms, 6 Bathrooms and 1 Powder room, Stones Gas Fireplace, Waffle Ceilings, Pot Lights in Living room, Family room, 96"(8') series 800 Interior Doors for both levels, Backsplash for Kitchen and Powder room, Central Vacuum, Garage Door Openers with WIFI, Vertical Blinds, Glass Railing on front Porch, Exterior Pot Lights with Separate Switches, Glass Shower Doors, Smooth Ceilings, Chandeliers, Cold Cellar.
For sale
C$1,168,000
33 Edgar Ave, Essa, ON L3W 0A9
7beds
7baths
Single Family Residence
Built in ----
8,072 Square Feet Lot
$-- Zestimate®
C$--/sqft
C$-- HOA
What's special
Stones gas fireplaceWaffle ceilingsCentral vacuumVertical blindsGlass shower doorsSmooth ceilingsCold cellar
- 10 days
- 9
- 0
Zillow last checked:
Listing updated:
Listed by:
KINGSWAY REAL ESTATE
Source: TRREB,MLS®#: N14105368 Originating MLS®#: Toronto Regional Real Estate Board
Facts & features
Interior
Bedrooms & bathrooms
- Bedrooms: 7
- Bathrooms: 7
Primary bedroom
- Level: Second
- Dimensions: 5.18 x 3.96
Bedroom 2
- Level: Second
- Dimensions: 4.86 x 3.65
Bedroom 3
- Level: Second
- Dimensions: 3.86 x 3.35
Bedroom 4
- Level: Second
- Dimensions: 4.26 x 3.05
Other
- Level: Basement
- Dimensions: 3.65 x 3.05
Other
- Level: Basement
- Dimensions: 3.65 x 2.74
Den
- Level: Main
- Dimensions: 3.05 x 2.74
Dining room
- Level: Main
- Dimensions: 4.99 x 3.66
Family room
- Level: Main
- Dimensions: 4.88 x 3.96
Foyer
- Level: Main
- Dimensions: 2.04 x 1.8
Kitchen
- Level: Main
- Dimensions: 3.96 x 3.05
Living room
- Level: Main
- Dimensions: 3.66 x 3.35
Recreation
- Level: Basement
- Dimensions: 7.31 x 2.74
Heating
- Forced Air, Gas
Cooling
- Central Air
Features
- Other
- Basement: Finished
- Has fireplace: Yes
- Fireplace features: Family Room
Interior area
- Living area range: 2500-3000 null
Video & virtual tour
Property
Parking
- Total spaces: 6
- Parking features: Private
- Has garage: Yes
Features
- Stories: 2
- Pool features: None
Lot
- Size: 8,072 Square Feet
- Features: Irregular Lot
Details
- Parcel number: 589900248
Construction
Type & style
- Home type: SingleFamily
- Property subtype: Single Family Residence
Materials
- Brick
- Foundation: Poured Concrete
- Roof: Shingle
Utilities & green energy
- Sewer: Sewer
Community & HOA
Location
- Region: Essa
Financial & listing details
- Annual tax amount: C$5,127
- Date on market: 10/22/2026
Price history
Price history is unavailable.
Public tax history
Tax history is unavailable.
Climate risks
Neighborhood: L0M
Nearby schools
GreatSchools rating
No schools nearby
We couldn't find any schools near this home.

Similar homes
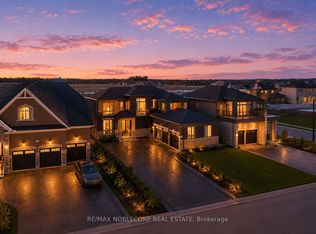
- C$1,179,0007 bd5 ba-- sqft73 Morrison Ave, New Tecumseth, ON L9R 0H5For Sale
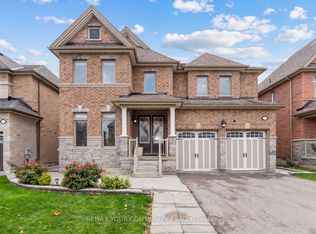 MLS ID #N14080036, REMAX YOUR COMMUNITY REALTY. TRREB
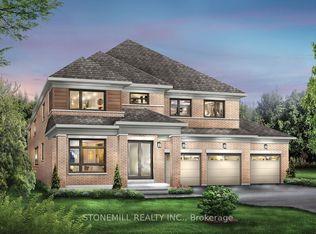
- C$1,045,0005 bd4 ba-- sqft63 Wood Cres, Essa, ON L3W 0M5For Sale
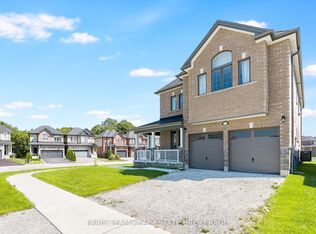 MLS ID #N13804214, FARIS TEAM REAL ESTATE. TRREB
- C$1,029,9004 bd4 ba3.1k sqft2 Kennedy Blvd, New Tecumseth, ON L9R 0L4For Sale
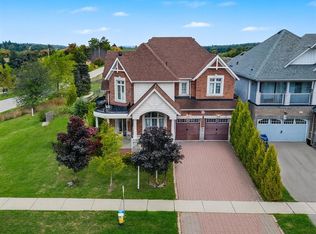 MLS ID #40873680, Prabhjot Pj Arora, Salesperson, Re/Max Realty Services Inc. ITSO
- C$1,199,0004 bd4 ba-- sqft24 Burke St, New Tecumseth, ON L9R 0N6For Sale
 MLS ID #N13642896, Royal LePage Real Estate Associates. TRREB
