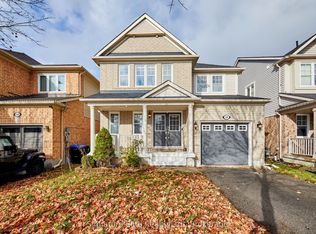
Welcome to this beautifully designed home offering approximately 2,600 sq. ft. above grade. Step inside to a bright open-concept layout filledwith natural light, featuring hardwood floors and a cozy family room with a built-in fireplace. The stylish two-tone kitchen is the heart of thehome, showcasing quartz countertops, an oversized island, and stainless steel appliances perfect for everyday living and entertaining. Upstairs,you'll find four spacious bedrooms, beautifully updated bathrooms, and the convenience of second-floor laundry. The versatile loft offers endlesspossibilities ideal as a home office, playroom, or cozy den. With no detail spared, this carpet-free home is move-in ready and thoughtfullydecorated throughout. The backyard is a true extension of the home, complete with interlock, plenty of space for summer gatherings, and roomto add a pool. Whether hosting family and friends or simply enjoying a quiet evening outdoors, this space has it all. Come see for yourself whythis home is the perfect blend of style, comfort, and function!
For sale
C$975,000
12 Dunning Dr, New Tecumseth, ON L9R 0B5
4beds
3baths
Single Family Residence
Built in ----
3,851 Square Feet Lot
$-- Zestimate®
C$--/sqft
C$-- HOA
What's special
Hardwood floorsStylish two-tone kitchenQuartz countertopsOversized islandStainless steel appliancesFour spacious bedroomsBeautifully updated bathrooms
- 120 days |
- 2 |
- 0 |
Zillow last checked:
Listing updated:
Listed by:
RE/MAX SPECIALISTS TEAM SUKHVINDER
Source: TRREB,MLS®#: N12938788 Originating MLS®#: Toronto Regional Real Estate Board
Originating MLS®#: Toronto Regional Real Estate BoardFacts & features
Interior
Bedrooms & bathrooms
- Bedrooms: 4
- Bathrooms: 3
Primary bedroom
- Description: Primary Bedroom
- Level: Upper
- Area: 241.29 Square Meters
- Area source: Other
- Dimensions: 17.94 x 13.45
Bedroom 2
- Description: Bedroom 2
- Level: Upper
- Area: 179.61 Square Meters
- Area source: Other
- Dimensions: 15.51 x 11.58
Bedroom 3
- Description: Bedroom 3
- Level: Upper
- Area: 129.16 Square Meters
- Area source: Other
- Dimensions: 11.35 x 11.38
Bedroom 4
- Description: Bedroom 4
- Level: Upper
- Area: 118.27 Square Meters
- Area source: Other
- Dimensions: 11.78 x 10.04
Dining room
- Description: Dining Room
- Level: Main
- Area: 138.86 Square Meters
- Area source: Other
- Dimensions: 12.17 x 11.41
Family room
- Description: Family Room
- Level: Main
- Area: 268.69 Square Meters
- Area source: Other
- Dimensions: 16.92 x 15.88
Living room
- Description: Living Room
- Level: Main
- Area: 124.66 Square Meters
- Area source: Other
- Dimensions: 11.15 x 11.18
Loft
- Description: Loft
- Level: Upper
- Area: 127.21 Square Meters
- Area source: Other
- Dimensions: 13.02 x 9.77
Heating
- Forced Air, Gas
Cooling
- Central Air
Features
- Other
- Basement: Full
- Has fireplace: Yes
Interior area
- Living area range: 2500-3000 null
Video & virtual tour
Property
Parking
- Total spaces: 4
- Parking features: Private
- Has attached garage: Yes
Features
- Stories: 2
- Pool features: None
Lot
- Size: 3,851 Square Feet
- Features: Fenced Yard, Hospital, Park, Place Of Worship, Rec./Commun.Centre, School
Construction
Type & style
- Home type: SingleFamily
- Property subtype: Single Family Residence
Materials
- Brick, Vinyl Siding
- Foundation: Concrete
- Roof: Asphalt Shingle
Utilities & green energy
- Sewer: Sewer
Community & HOA
Location
- Region: New Tecumseth
Financial & listing details
- Annual tax amount: C$4,827
- Date on market: 3/31/2026
RE/MAX SPECIALISTS TEAM SUKHVINDER
RE/MAX SPECIALISTS TEAM SUKHVINDER
By pressing Contact Agent, you agree that the real estate professional identified above may call/text you about your search, which may involve use of automated means and pre-recorded/artificial voices. You don't need to consent as a condition of buying any property, goods, or services. Message/data rates may apply. You also agree to our Terms of Use. Zillow does not endorse any real estate professionals. We may share information about your recent and future site activity with your agent to help them understand what you're looking for in a home.
Price history
Price history is unavailable.
Public tax history
Tax history is unavailable.
Climate risks
Neighborhood: Alliston
Nearby schools
GreatSchools rating
No schools nearby
We couldn't find any schools near this home.
- C$709,0003 bd3 ba-- sqft19 Callander Cres, New Tecumseth, ON L9R0B4For Sale

- C$949,9906 bd4 ba-- sqft27 Kidd Cres, New Tecumseth, ON L9R0C8For Sale

- C$739,9003 bd3 ba-- sqft58 John W Taylor Ave, New Tecumseth, ON L9R0E1For Sale
- C$759,9993 bd3 ba-- sqft64 John W Taylor Ave, New Tecumseth, ON L9R0E1For Sale

- C$900,0004 bd3 ba-- sqft26 Kidd Cres, New Tecumseth, ON L9R0C8For Sale
- C$825,0003 bd3 ba-- sqft69 Kidd Cres, New Tecumseth, ON L9R0C8For Sale
- C$876,0005 bd4 ba-- sqft68 Nunn Cres, New Tecumseth, ON L9R0C6For Sale
- C$799,9003 bd3 ba-- sqft14 Douglas Dr, New Tecumseth, ON L9R1J9For Sale
Similar homes
- C$879,0004 bd3 ba-- sqft214 John W Taylor Ave W, New Tecumseth, ON L9R 0H9For Sale
 MLS ID #N13494578, ROYAL LEPAGE MEADOWTOWNE REALTY. TRREB
 - C$876,0005 bd4 ba-- sqft68 Nunn Cres, New Tecumseth, ON L9R 0C6For Sale
 MLS ID #N13476304, HOMELIFE SUPERSTARS REAL ESTATE LIMITED. TRREB
 - C$969,9906 bd4 ba-- sqft20 Warman St, New Tecumseth, ON L9R 0B9For Sale
 MLS ID #N13011198, ROYAL LEPAGE PREMIUM ONE REALTY. TRREB
 - C$878,9004 bd4 ba-- sqft238 King St S, New Tecumseth, ON L9R 0H6For Sale
 MLS ID #N13410504, SUTTON GROUP - SUMMIT REALTY INC.. TRREB
 - C$889,9005 bd4 ba-- sqft19 Smith St, New Tecumseth, ON L9R 1Z8For SaleMLS ID #N13500534, RE/MAX HALLMARK CHAY REALTY. TRREB
- C$995,0004 bd4 ba-- sqft87 Cityview Cir, Barrie, ON L4N 7V1For SaleMLS ID #S13618148, RE/MAX HALLMARK PEGGY HILL GROUP REALTY. TRREB
- C$1,168,0004 bd3 ba-- sqft6776 County Road 10, Essa, ON L9R 1V2For SaleMLS ID #N13573070, SUTTON GROUP-ADMIRAL REALTY INC.. TRREB
- C$1,199,0004 bd4 ba-- sqft24 Burke St, New Tecumseth, ON L9R 0N6For SaleMLS ID #N12893546, Royal LePage Real Estate Associates. TRREB
- C$1,049,0005 bd3 ba-- sqft32 Amberwing Lndg, Bradford West Gwillimbury, ON L3Z 0H9For SaleMLS ID #N13618238, CENTURY 21 HERITAGE GROUP LTD.. TRREB
- C$750,0003 bd2 ba-- sqft71 Centre St S, New Tecumseth, ON L9R 1J4For SaleMLS ID #N13516520, ROYAL LEPAGE REAL ESTATE SERVICES LTD.. TRREB
- C$1,099,0005 bd4 ba-- sqft59 Dekker St, Adjala Tosorontio, ON L0M 1J0For SaleMLS ID #N13550236, RE/MAX HALLMARK CHAY REALTY. TRREB
- C$899,0005 bd5 ba-- sqft121 Centre St, Essa, ON L0M 1B0For SaleMLS ID #N13607678, SUTTON GROUP-ADMIRAL REALTY INC.. TRREB
- C$1,050,0003 bd4 ba-- sqft159 Ridge Way, New Tecumseth, ON L9R 0H3For SaleMLS ID #N13526092, CENTURY 21 PERCY FULTON LTD.. TRREB
- C$999,0004 bd4 ba-- sqft35 Pridham Pl, New Tecumseth, ON L0G 1W0For SaleMLS ID #N13475340, NEST SEEKERS INTERNATIONAL REAL ESTATE. TRREB
- C$799,9004 bd3 ba-- sqft58 Stevenson St, Essa, ON L3W 0P4For SaleMLS ID #N13598096, REAL BROKER ONTARIO LTD.. TRREB
- C$849,0004 bd3 ba-- sqft124 Latimer Ave, Angus - Borden Cfb-bfc, ON L3W 0M9For SaleMLS ID #N13576024, RE/MAX HALLMARK PEGGY HILL GROUP REALTY. TRREB
- C$918,0004 bd4 ba-- sqft64 Lake Cres, Barrie, ON L4N 6A6For SaleMLS ID #S13577232, RE/MAX HALLMARK PEGGY HILL GROUP REALTY. TRREB
- C$1,099,9004 bd4 ba-- sqft4 Chantal St, Barrie, ON L4N 9S4For SaleMLS ID #S13605570, SUTTON GROUP INCENTIVE REALTY INC.. TRREB
- C$979,9004 bd3 ba-- sqft56 Jewel House Ln, Barrie, ON L4N 8J7For SaleMLS ID #S13431458, RE/MAX HALLMARK PEGGY HILL GROUP REALTY. TRREB
- C$989,9004 bd4 ba-- sqft48 Crimson Ridge Rd, Barrie, ON L4N 9S1For SaleMLS ID #S13527818, CENTURY 21 B.J. ROTH REALTY LTD., BROKERAGE. TRREB
