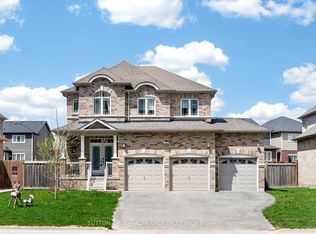
MODERN CORNER-LOT FAMILY HOME WITH A GOURMET KITCHEN, SUN-FILLED SPACES, & A LOWER LEVEL READY TO GROW WITH YOU! Nestled on a beautifully landscaped corner lot in a quiet, family-friendly neighbourhood, this meticulously maintained Zancor Homes-built residence offers the space and flexibility today's families are searching for. Built in 2016, this inviting home impresses with high ceilings, oversized windows, hardwood flooring, and a thoughtfully designed layout. The spacious living and dining room is highlighted by cathedral ceilings before opening into the heart of the home, where the gourmet kitchen features an oversized centre island, stainless steel appliances, and a walkout. Open to the kitchen, the welcoming family room is anchored by a natural gas fireplace, creating the perfect gathering place for loved ones. Main-floor laundry, a powder room, and inside access to the insulated double car garage add convenience. Upstairs, four generous bedrooms provide plenty of room to grow, including a primary suite with a walk-in closet and an ensuite featuring a deep soaker tub and a glass shower, while a second full bath serves the remaining rooms. The nearly completed basement expands the possibilities, with drywall already finished, bathroom rough-in, pot lights purchased and ready for installation, and space for two additional bedrooms, a rec room, and ample storage, allowing you to tailor the space to suit your needs. Outside, the fenced backyard is designed to be enjoyed all season long, offering an expansive deck with a shaded gazebo, abundant green space, and room to host everything from casual BBQs to summer celebrations. With an exceptional location just minutes from schools, parks, the Angus Recreation Centre, shopping, dining, and everyday amenities, plus Barrie less than 20 minutes away, this outstanding #HomeToStay delivers an incredible opportunity to enjoy modern family living in one of Angus's most desirable neighbourhoods.
For sale
C$849,000
124 Latimer Ave, Angus - Borden Cfb-bfc, ON L3W 0M9
4beds
3baths
Single Family Residence
Built in ----
0 Square Feet Lot
$-- Zestimate®
C$--/sqft
C$-- HOA
What's special
- 5 days |
- 1 |
- 0 |
Zillow last checked:
Listing updated:
Listed by:
RE/MAX HALLMARK PEGGY HILL GROUP REALTY
Source: TRREB,MLS®#: N13576024 Originating MLS®#: Toronto Regional Real Estate Board
Originating MLS®#: Toronto Regional Real Estate BoardFacts & features
Interior
Bedrooms & bathrooms
- Bedrooms: 4
- Bathrooms: 3
Heating
- Forced Air, Gas
Cooling
- Central Air
Appliances
- Included: Water Heater
Features
- Central Vacuum, ERV/HRV, Rough-In Bath, Storage
- Basement: Full,Partially Finished
- Has fireplace: Yes
- Fireplace features: Family Room, Natural Gas
Interior area
- Living area range: 2000-2500 null
Video & virtual tour
Property
Parking
- Total spaces: 6
- Parking features: Private Double, Garage Door Opener
- Has garage: Yes
Features
- Stories: 2
- Pool features: None
Lot
- Size: 0 Square Feet
- Features: Fenced Yard, Golf, Greenbelt/Conservation, Level, Park, Place Of Worship, Irregular Lot
Details
- Parcel number: 581040488
Construction
Type & style
- Home type: SingleFamily
- Property subtype: Single Family Residence
Materials
- Brick, Vinyl Siding
- Foundation: Poured Concrete
- Roof: Asphalt Shingle
Utilities & green energy
- Sewer: Sewer
Community & HOA
Community
- Security: Alarm System, Carbon Monoxide Detector(s), Smoke Detector(s)
Location
- Region: Angus Borden Cfb Bfc
Financial & listing details
- Annual tax amount: C$3,570
- Date on market: 7/17/2026
RE/MAX HALLMARK PEGGY HILL GROUP REALTY
RE/MAX HALLMARK PEGGY HILL GROUP REALTY
By pressing Contact Agent, you agree that the real estate professional identified above may call/text you about your search, which may involve use of automated means and pre-recorded/artificial voices. You don't need to consent as a condition of buying any property, goods, or services. Message/data rates may apply. You also agree to our Terms of Use. Zillow does not endorse any real estate professionals. We may share information about your recent and future site activity with your agent to help them understand what you're looking for in a home.
Price history
Price history is unavailable.
Public tax history
Tax history is unavailable.
Climate risks
Neighborhood: L0M
Nearby schools
GreatSchools rating
No schools nearby
We couldn't find any schools near this home.
- C$874,9004 bd4 ba-- sqft13 Lions Ct, Essa, ON L0M1B5For Sale

- C$609,9004 bd2 ba-- sqft110 Collier Cres, Essa, ON L3W0M8For Sale

- C$724,9003 bd3 ba-- sqft64 Legion Way, Essa, ON L3W0M8For Sale

- C$614,0003 bd3 ba-- sqft71 Blanchard Cres, Essa, ON L0M1B5For Sale
- C$620,0003 bd3 ba-- sqft52 Legion Way, Essa, ON L3W0M8For Sale
- C$602,0003 bd2 ba1.2k sqft95 Collier Cres, Essa, ON L0M1B5Sold
- C$719,9003 bd3 ba-- sqft27 Blanchard Cres, Essa, ON L3W0N1For Sale
- C$740,0003 bd3 ba1.1k sqft34 Legion Way, Essa, ON L3W0M7Sold
Similar homes
- C$849,9004 bd3 ba-- sqft74 Latimer Ave, Essa, ON L0M 1B5For Sale
 MLS ID #N13471066, CENTURY 21 ROYALTORS REALTY INC.. TRREB
 - C$849,9004 bd4 ba-- sqft15 Wagner Cres, Essa, ON L3W 0P4For SaleMLS ID #N13512164, RE/MAX HALLMARK PEGGY HILL GROUP REALTY. TRREB
- C$774,9003 bd2 ba-- sqft11 Red Cedar Ln, Essa, ON L3W 0P5For Sale
 MLS ID #N13592116, RE/MAX HALLMARK PEGGY HILL GROUP REALTY. TRREB
 - C$849,0005 bd5 ba-- sqft121 Centre St, Essa, ON L0M 1B0For Sale
 MLS ID #N13547560, SUTTON GROUP-ADMIRAL REALTY INC.. TRREB
 - C$874,9004 bd3 ba-- sqft39 Stonemount Cres, Essa, ON L3W 0C5For SaleMLS ID #N13048552, KELLER WILLIAMS EXPERIENCE REALTY. TRREB
- C$899,9004 bd4 ba-- sqft4 Gold Park Gate, Essa, ON L3W 0C2For SaleMLS ID #N12914802, KELLER WILLIAMS EXPERIENCE REALTY. TRREB
- C$899,9994 bd4 ba-- sqft154 Arnold Cres, Essa, ON L3W 0R1For SaleMLS ID #N13022246, KELLER WILLIAMS EXPERIENCE REALTY. TRREB
- C$859,9002 bd2 ba-- sqft60 Brownley Ln, Essa, ON L3W 0P9For SaleMLS ID #N13127444, RE/MAX HALLMARK CHAY REALTY. TRREB
- C$699,0003 bd3 ba-- sqft164 Wagner Cres, Essa, ON L3W 0R7For SaleMLS ID #N13537070, RE/MAX HALLMARK PEGGY HILL GROUP REALTY. TRREB
- C$918,0004 bd4 ba-- sqft64 Lake Cres, Barrie, ON L4N 6A6For SaleMLS ID #S13577232, RE/MAX HALLMARK PEGGY HILL GROUP REALTY. TRREB
- C$1,123,6895 bd5 ba-- sqft28 Sasco Way, Essa, ON L3W 0C8For SaleMLS ID #N13552002, PARKER COULTER REALTY BROKERAGE INC.. TRREB
- C$1,168,0004 bd3 ba-- sqft6776 County Road 10, Essa, ON L9R 1V2For SaleMLS ID #N13573070, SUTTON GROUP-ADMIRAL REALTY INC.. TRREB
- C$729,9003 bd3 ba-- sqft91 Quigley St, Essa, ON L3W 0P5For SaleMLS ID #N13115628, KELLER WILLIAMS EXPERIENCE REALTY. TRREB
- C$845,0003 bd3 ba-- sqft168 Wildwood Trl, Barrie, ON L4N 9Y6For SaleMLS ID #S13534268, RE/MAX HALLMARK PEGGY HILL GROUP REALTY. TRREB
- C$1,175,0005 bd5 ba-- sqft96 Mount Cres, Essa, ON L3W 0N2For SaleMLS ID #N12979474, SUTTON GROUP-ADMIRAL REALTY INC.. TRREB
- C$899,0004 bd4 ba-- sqft267 Kozlov St, Barrie, ON L4N 6R7For SaleMLS ID #S13566796, RE/MAX HALLMARK PEGGY HILL GROUP REALTY. TRREB
- C$849,5005 bd3 ba-- sqft164 Wildwood Trl, Barrie, ON L4N 7Z7For SaleMLS ID #S13496760, SUTTON GROUP-ADMIRAL REALTY INC.. TRREB
- C$815,0004 bd4 ba-- sqft4 Dunnett Dr, Barrie, ON L4N 0H8For SaleMLS ID #S13533042, SUTTON GROUP INCENTIVE REALTY INC.. TRREB
- C$779,9004 bd3 ba-- sqft228 Wessenger Dr, Barrie, ON L4N 8R4For SaleMLS ID #S13547946, RE/MAX HALLMARK CHAY REALTY. TRREB
- C$895,0003 bd3 ba-- sqft99 Cumming Dr, Barrie, ON L4N 0C6For SaleMLS ID #S13533874, RE/MAX HALLMARK PEGGY HILL GROUP REALTY. TRREB
