Welcome to 154 Arnold Cres in Angus, a well-maintained fully detached home in a family-friendly neighbourhood of newer residences. With no sidewalk, a double car garage featuring a workbench and built-in shelving, plus a large driveway, this property offers excellent curb appeal and ample parking. Step inside to a spacious foyer with convenient garage access and a two-piece powder room. The open-concept main floor is bright and functional, highlighted by 9-foot California knockdown ceilings and attractive flooring throughout. The eat-in kitchen is designed for both everyday living and entertaining, featuring a large island with double sink, pantry, gas stove, and a seamless connection to the bright dining area. Upstairs offers three generously sized bedrooms, including a spacious primary suite with a walk-in closet and a large ensuite complete with a corner soaker tub and separate glass shower. Upper-level is carpet-free and laundry adds everyday convenience. The fully finished basement extends the living space with a rec room featuring laminate flooring, pot lights, and a wet bar, along with a bonus room ideal for a home office or in-law bedroom, a 3-piece bathroom, and plenty of storage. Step outside to a fully fenced backyard built for relaxation and entertaining, complete with a stone patio, steel gazebo, storage shed, and in-ground sprinkler system in both the front and back yards. Additional features include central air, HRV system, water softener, and numerous updates throughout. A move-in ready home in a great Angus location, close to parks, schools, and everyday amenities.
For sale
C$899,999
154 Arnold Cres, Essa, ON L3W 0R1
4beds
4baths
Single Family Residence
Built in ----
0 Square Feet Lot
$-- Zestimate®
C$--/sqft
C$-- HOA
What's special
Large drivewayExcellent curb appealAmple parkingTwo-piece powder roomOpen-concept main floorBright and functionalAttractive flooring throughout
- 126 days |
- 1 |
- 0 |
Zillow last checked:
Listing updated:
Listed by:
KELLER WILLIAMS EXPERIENCE REALTY
Source: TRREB,MLS®#: N13022246 Originating MLS®#: Toronto Regional Real Estate Board
Originating MLS®#: Toronto Regional Real Estate BoardFacts & features
Interior
Bedrooms & bathrooms
- Bedrooms: 4
- Bathrooms: 4
Primary bedroom
- Level: Second
- Dimensions: 6.45 x 5.24
Bedroom
- Level: Second
- Dimensions: 4.4 x 3.26
Bedroom
- Level: Second
- Dimensions: 2.62 x 4.79
Bedroom
- Level: Basement
- Dimensions: 3.12 x 4.22
Breakfast
- Level: Main
- Dimensions: 4.38 x 2.71
Foyer
- Level: Main
- Dimensions: 2.22 x 4.68
Kitchen
- Level: Main
- Dimensions: 4.37 x 4.19
Laundry
- Level: Second
- Dimensions: 1.67 x 2.52
Living room
- Level: Main
- Dimensions: 4.71 x 6.91
Recreation
- Level: Basement
- Dimensions: 5.87 x 5.86
Utility room
- Level: Basement
- Dimensions: 4.35 x 2.53
Heating
- Forced Air, Gas
Cooling
- Central Air
Appliances
- Included: Water Heater, Water Softener
Features
- ERV/HRV, Floor Drain, Workbench
- Flooring: Carpet Free
- Basement: Finished,Full
- Has fireplace: No
Interior area
- Living area range: 1500-2000 null
Property
Parking
- Total spaces: 6
- Parking features: Private Double, Garage Door Opener
- Has attached garage: Yes
Features
- Stories: 2
- Patio & porch: Patio, Porch
- Exterior features: Landscaped
- Pool features: None
Lot
- Size: 0 Square Feet
- Features: Fenced Yard, Library, Park, River/Stream, School, Rec./Commun.Centre, Rectangular Lot
Details
- Additional structures: Garden Shed, Gazebo
- Parcel number: 581101086
- Other equipment: Sump Pump
Construction
Type & style
- Home type: SingleFamily
- Property subtype: Single Family Residence
Materials
- Brick
- Foundation: Poured Concrete
- Roof: Asphalt Shingle
Utilities & green energy
- Sewer: Sewer
Community & HOA
Location
- Region: Essa
Financial & listing details
- Tax assessed value: C$381,000
- Annual tax amount: C$3,113
- Date on market: 4/20/2026
Price history
Price history is unavailable.
Public tax history
Tax history is unavailable.
Climate risks
Neighborhood: L0M
Nearby schools
GreatSchools rating
No schools nearby
We couldn't find any schools near this home.
- C$890,0003 bd4 ba2k sqft14 Arnold Cres, Essa, ON L3W0P9Sold
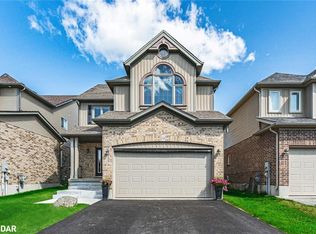
- C$2,9994 bd3 ba-- sqft484 Greenwood Dr, Essa, ON L3W0R4For Rent
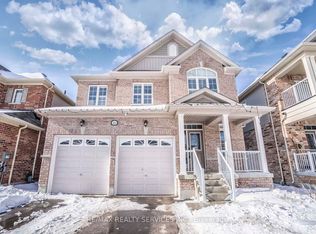
- C$799,9006 bd3 ba-- sqft80 Mike Hart Dr, Essa, ON L0M1B6For Sale

- C$880,0004 bd4 ba2k sqft68 Mike Hart Dr, Essa, ON L3W0P6Sold

- C$738,5003 bd4 ba1.5k sqft140 Stonemount Cres, Essa, ON L3W0E6Sold
- C$609,8003 bd3 ba-- sqft195 Banting Cres, Essa, ON L0M1B6For Sale
- C$625,0003 bd3 ba-- sqft128 Wagner Cres, Essa, ON L3W0R7For Sale
- C$799,9004 bd3 ba-- sqft58 Stevenson St, Essa, ON L3W0P4For Sale
Similar homes
- C$839,0004 bd4 ba-- sqft4 Gold Park Gate, Essa, ON L3W 0C2For Sale
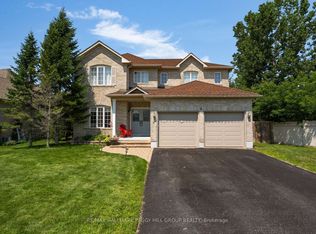 MLS ID #N13657132, RE/MAX HALLMARK PEGGY HILL GROUP REALTY. TRREB
 - C$899,0004 bd4 ba-- sqft267 Kozlov St, Barrie, ON L4N 6R7For Sale
 MLS ID #S13707102, RE/MAX HALLMARK PEGGY HILL GROUP REALTY. TRREB
 - C$1,123,6895 bd5 ba-- sqft28 Sasco Way, Essa, ON L3W 0C8For Sale
 MLS ID #N13552002, PARKER COULTER REALTY BROKERAGE INC.. TRREB
 - C$729,0003 bd2 ba-- sqft26 Coulson Ave, Essa, ON L3W 0L3For Sale
 MLS ID #N13674570, CENTURY 21 B.J. ROTH REALTY LTD., BROKERAGE. TRREB
 - C$639,0003 bd3 ba-- sqft174 Maplewood Dr, Essa, ON L3W 0G1For SaleMLS ID #N13669224, SUTTON GROUP INCENTIVE REALTY INC.. TRREB
- C$980,0005 bd5 ba-- sqft121 Centre St, Essa, ON L0M 1B0For SaleMLS ID #N13607678, SUTTON GROUP-ADMIRAL REALTY INC.. TRREB
- C$959,9004 bd4 ba-- sqft31 Logan Ct, Barrie, ON L4N 8G9For SaleMLS ID #S13692244, RE/MAX CROSSTOWN REALTY INC.. TRREB
- C$879,9004 bd4 ba-- sqft64 Lake Cres, Barrie, ON L4N 6A6For SaleMLS ID #S13663602, RE/MAX HALLMARK PEGGY HILL GROUP REALTY. TRREB
- C$899,0005 bd5 ba-- sqft50 Holly Meadow Rd, Barrie, ON L4N 0E3For SaleMLS ID #S13569100, RE/MAX REALTRON REALTY INC.. TRREB
- C$819,9003 bd2 ba-- sqft4 Lister Dr, Barrie, ON L4N 0L5For SaleMLS ID #S13702324, LPT REALTY. TRREB
- C$1,175,0005 bd5 ba-- sqft96 Mount Cres, Essa, ON L3W 0N2For SaleMLS ID #N12979474, SUTTON GROUP-ADMIRAL REALTY INC.. TRREB
- C$997,0004 bd4 ba-- sqft1614 Sharpe St E, Innisfil, ON L9S 0R1For SaleMLS ID #N13699356, TEAM PANAG REAL ESTATE INC.. TRREB
- C$899,9994 bd3 ba-- sqft32 Jones St, New Tecumseth, ON L9R 0C1For SaleMLS ID #N13486874, RE/MAX HALLMARK CHAY REALTY. TRREB
- C$779,9005 bd3 ba-- sqft25 Lamers Cres, Clearview, ON L0M 1N0For SaleMLS ID #S13569416, KELLER WILLIAMS EXPERIENCE REALTY. TRREB
- C$899,0005 bd4 ba-- sqft35 Benjamin Ln, Barrie, ON L4N 0S2For SaleMLS ID #S13544248, RE/MAX HALLMARK PEGGY HILL GROUP REALTY. TRREB
- C$874,9004 bd4 ba-- sqft36 McMulkin St, New Tecumseth, ON L9R 0A9For SaleMLS ID #N13620476, CENTURY 21 HERITAGE GROUP LTD.. TRREB
- C$889,9004 bd4 ba-- sqft2072 Allison St, Innisfil, ON L9S 0K7For SaleMLS ID #N13648216, RE/MAX REALTRON REALTY INC.. TRREB
- C$869,9004 bd3 ba-- sqft22 Maple Crown Ter, Barrie, ON L4M 7H4For SaleMLS ID #S13663730, RE/MAX CROSSTOWN REALTY INC.. TRREB
- C$885,0004 bd4 ba-- sqft202 Clipper Dr, Clearview, ON L0M 1S0For SaleMLS ID #S13626082, PARKER COULTER REALTY BROKERAGE INC.. TRREB
- C$594,9004 bd2 ba-- sqft110 Collier Cres, Essa, ON L3W 0M8For SaleMLS ID #N13639552, KELLER WILLIAMS EXPERIENCE REALTY. TRREB
