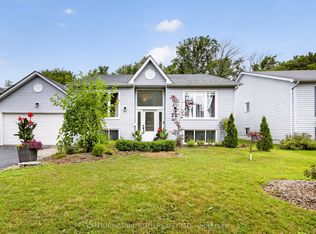
110 COLLIER CRES TOWNHOME | ANGUS, ON | 1,500+ SQ FT DESIGNER FINISHED RESIDENCE: This move-in-ready layout features open-concept living with a freshly painted main floor and upper level in 2026, direct inside entry to a garage equipped with durable built-in shelving, all newer appliances including a hot water tank brand-new in 2026, central air and central vacuum systems for daily efficiency, an updated laundry room complete with a new sink, cabinets, and seamless walk-out access to a fully fenced yard with an entertainment deck featuring a retractable awning that provides ample shade, while the upper level offers three spacious bedrooms including a primary suite with a walk-in closet alongside a full main bath, and the fully finished basement maximizes living space with a recreation room, upgraded lower 3-piece bath, ample storage, and a versatile fourth bedroom that could be used as a dedicated home office or gym just minutes from nearby parks, schools, and CFB Borden with a prime location offering an effortless commute to Barrie and Alliston via major corridors.
For sale
C$594,900
110 Collier Cres, Essa, ON L3W 0M8
4beds
2baths
Townhouse
Built in ----
2,644 Square Feet Lot
$-- Zestimate®
C$--/sqft
C$-- HOA
What's special
- 13 days |
- 1 |
- 0 |
Zillow last checked:
Listing updated:
Listed by:
KELLER WILLIAMS EXPERIENCE REALTY
Source: TRREB,MLS®#: N13639552 Originating MLS®#: Toronto Regional Real Estate Board
Originating MLS®#: Toronto Regional Real Estate BoardFacts & features
Interior
Bedrooms & bathrooms
- Bedrooms: 4
- Bathrooms: 2
Heating
- Forced Air, Gas
Cooling
- Central Air
Appliances
- Included: Water Heater
Features
- Central Vacuum
- Basement: Finished,Full
- Has fireplace: No
Interior area
- Living area range: 1100-1500 null
Property
Parking
- Total spaces: 3
- Parking features: Inside Entrance, Private
- Has garage: Yes
Features
- Stories: 2
- Patio & porch: Deck, Porch
- Pool features: None
- Waterfront features: None
Lot
- Size: 2,644 Square Feet
- Features: Golf, Library, Park, Rec./Commun.Centre, School, Fenced Yard, Irregular Lot
Details
- Additional structures: Fence - Full
- Parcel number: 581040619
- Other equipment: Sump Pump
Construction
Type & style
- Home type: Townhouse
- Property subtype: Townhouse
Materials
- Vinyl Siding, Brick
- Foundation: Poured Concrete
- Roof: Asphalt Shingle
Utilities & green energy
- Sewer: Sewer
Community & HOA
Location
- Region: Essa
Financial & listing details
- Tax assessed value: C$271,000
- Annual tax amount: C$2,214
- Date on market: 8/5/2026
Price history
Price history is unavailable.
Public tax history
Tax history is unavailable.
Climate risks
Neighborhood: L0M
Nearby schools
GreatSchools rating
No schools nearby
We couldn't find any schools near this home.
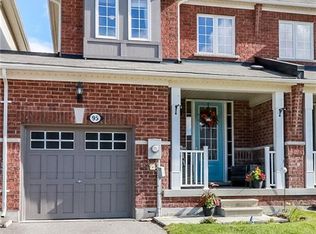
- C$602,0003 bd2 ba1.2k sqft95 Collier Cres, Essa, ON L0M1B5Sold
- C$620,0003 bd3 ba-- sqft52 Legion Way, Essa, ON L3W0M8For Sale
- C$874,9004 bd4 ba-- sqft13 Lions Ct, Essa, ON L0M1B5For Sale

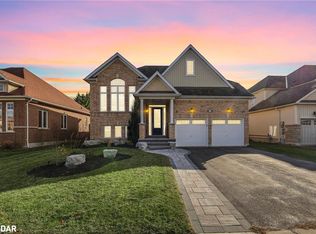
- C$915,0004 bd3 ba1.2k sqft61 Collier Cres, Essa, ON L3W0M6Sold
- C$740,0003 bd3 ba1.1k sqft34 Legion Way, Essa, ON L3W0M7Sold
- C$595,0003 bd3 ba-- sqft71 Blanchard Cres, Essa, ON L0M1B5For Sale
- C$690,0003 bd3 ba1.3k sqft27 Blanchard Cres, Essa, ON L3W0N1Sold
- C$834,9004 bd3 ba-- sqft74 Latimer Ave, Essa, ON L0M1B5For Sale
Similar homes
- C$595,0003 bd3 ba-- sqft71 Blanchard Cres, Essa, ON L0M 1B5For Sale
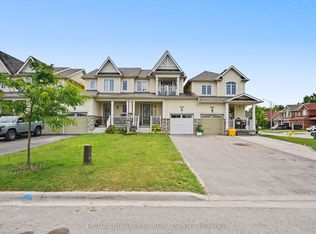 MLS ID #N13605550, RE/MAX NOBLECORP REAL ESTATE. TRREB
 - C$609,8003 bd3 ba-- sqft195 Banting Cres, Essa, ON L0M 1B6For Sale
 MLS ID #N13642274, RE/MAX WEST REALTY INC.. TRREB
 - C$639,0003 bd3 ba-- sqft174 Maplewood Dr, Essa, ON L3W 0G1For Sale
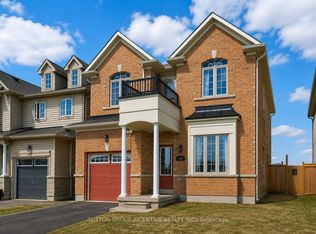 MLS ID #N13669224, SUTTON GROUP INCENTIVE REALTY INC.. TRREB
 - C$726,5004 bd2 ba-- sqft22 Michael St, Angus - Borden Cfb-bfc, ON L3W 0M4For Sale
 MLS ID #N13650146, CENTURY 21 B.J. ROTH REALTY LTD., BROKERAGE. TRREB
 - C$729,0003 bd2 ba-- sqft26 Coulson Ave, Essa, ON L3W 0L3For SaleMLS ID #N13674570, CENTURY 21 B.J. ROTH REALTY LTD., BROKERAGE. TRREB
- C$834,9004 bd3 ba-- sqft74 Latimer Ave, Essa, ON L0M 1B5For SaleMLS ID #N13663396, CENTURY 21 ROYALTORS REALTY INC.. TRREB
- C$689,0004 bd3 ba-- sqft31 Edenbridge Dr, Angus - Borden Cfb-bfc, ON L3W 0K7For SaleMLS ID #N13658058, RE/MAX HALLMARK PEGGY HILL GROUP REALTY. TRREB
- C$669,9003 bd2 ba-- sqft91 Elm St, Essa, ON L0M 1B0For SaleMLS ID #N13232850, CENTURY 21 B.J. ROTH REALTY LTD., BROKERAGE. TRREB
- C$599,9004 bd3 ba-- sqft17 Bruce Cres, Barrie, ON L4N 8T8For SaleMLS ID #S13638666, RE/MAX HALLMARK PEGGY HILL GROUP REALTY. TRREB
- C$595,0002 bd2 ba-- sqft125 Huronia Rd #11, Barrie, ON L4N 4G1For SaleMLS ID #S13666104, RE/MAX HALLMARK PEGGY HILL GROUP REALTY. TRREB
- C$570,0003 bd2 ba-- sqft98 Cheltenham Rd, Barrie, ON L4M 6S7For SaleMLS ID #S13661404, COLDWELL BANKER THE REAL ESTATE CENTRE. TRREB
- C$664,9004 bd2 ba-- sqft5 Barwick Dr, Barrie, ON L4N 6Z7For SaleMLS ID #S13686204, RE/MAX HALLMARK PEGGY HILL GROUP REALTY. TRREB
- C$614,0003 bd3 ba-- sqft1280 Coleman Cres, Innisfil, ON L9S 0G6For SaleMLS ID #N13606918, RE/MAX HALLMARK CHAY REALTY. TRREB
- C$599,9003 bd3 ba-- sqft46 Bates Ct, Barrie, ON L4N 8L8For SaleMLS ID #S13035738, SUTTON GROUP INCENTIVE REALTY INC.. TRREB
- C$579,9003 bd1 ba-- sqft97 Nathan Cres, Barrie, ON L4N 0S5For SaleMLS ID #S13140234, ROYAL LEPAGE PRG REAL ESTATE. TRREB
- C$569,0003 bd1 ba-- sqft193 Nathan Cres, Barrie, ON L4N 0S4For SaleMLS ID #S13558454, RE/MAX HALLMARK PEGGY HILL GROUP REALTY. TRREB
- C$655,0004 bd5 ba-- sqft468 Grove St E, Barrie, ON L4M 5W3For SaleMLS ID #S13670890, RE/MAX HALLMARK PEGGY HILL GROUP REALTY. TRREB
- C$624,9003 bd3 ba-- sqft57 Winchester Ter, Barrie, ON L4M 0C8For SaleMLS ID #S13528124, FARIS TEAM REAL ESTATE. TRREB
- C$499,0003 bd2 ba-- sqft246 Tupper Blvd #8, New Tecumseth, ON L9R 1A9For SaleMLS ID #N13668122, KELLER WILLIAMS EXPERIENCE REALTY. TRREB
- C$539,9003 bd4 ba-- sqft49 Ferndale Dr S #7, Barrie, ON L4N 5W9For SaleMLS ID #S13517410, COLDWELL BANKER THE REAL ESTATE CENTRE. TRREB
