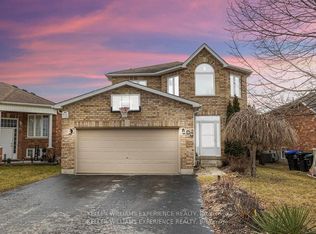
Welcome To This Stunning Executive Home Nestled On A Quiet Cul-De-Sac. Designed For Comfortable Family Living And Effortless Entertaining, This home Features A Spacious Open Concept Layout With A Bright Eat-In Kitchen, Family Room, Separate Dining Room, And Convenient butler's Pantry. Step Outside To A Large Deck Overlooking The Fully Fenced Backyard-Perfect For Summer Gatherings And Family Enjoyment. The Luxurious Primary Suite Offers A Spa-Inspired 5-Piece Ensuite And His-And-Her Walk-In Closets. Three Additional Generously Sized Bedrooms Each Feature Ensuite Access, While The Cozy Loft Overlooks The Main Floor And Provides The Perfect Space For A Home Office, Read Angaria, Or Children's Retreat. 24 Hours Notice Required For All Showings.
For sale
C$949,900
13 Lions Ct, Essa, ON L0M 1B5
4beds
4baths
Single Family Residence
Built in ----
5,479 Square Feet Lot
$-- Zestimate®
C$--/sqft
C$-- HOA
What's special
- 39 days
- 2
- 0
Zillow last checked:
Listing updated:
Listed by:
RE/MAX REAL ESTATE CENTRE INC.
Source: TRREB,MLS®#: N13761266 Originating MLS®#: Toronto Regional Real Estate Board
Originating MLS®#: Toronto Regional Real Estate BoardFacts & features
Interior
Bedrooms & bathrooms
- Bedrooms: 4
- Bathrooms: 4
Primary bedroom
- Description: Primary Bedroom
- Level: Second
- Area: 24.12 Square Meters
- Area source: Other
- Dimensions: 5.94 x 4.06
Bedroom
- Description: Bedroom
- Level: Second
- Area: 13.91 Square Meters
- Area source: Other
- Dimensions: 3.81 x 3.65
Bedroom
- Level: Second
- Dimensions: 5 x 3.93
Bedroom
- Level: Second
- Dimensions: 3.81 x 3.65
Dining room
- Description: Dining Room
- Level: Main
- Area: 15.12 Square Meters
- Area source: Other
- Dimensions: 4.11 x 3.68
Family room
- Description: Family Room
- Level: Main
- Area: 23.01 Square Meters
- Area source: Other
- Dimensions: 5.71 x 4.03
Kitchen
- Description: Kitchen
- Level: Main
- Area: 26.73 Square Meters
- Area source: Other
- Dimensions: 4.64 x 5.76
Library
- Description: Library
- Level: Main
- Area: 12.08 Square Meters
- Area source: Other
- Dimensions: 3.91 x 3.09
Living room
- Description: Living Room
- Level: Main
- Area: 13.86 Square Meters
- Area source: Other
- Dimensions: 3.50 x 3.96
Loft
- Description: Loft
- Level: Second
- Area: 12.54 Square Meters
- Area source: Other
- Dimensions: 4.75 x 2.64
Heating
- Forced Air, Gas
Cooling
- Central Air
Features
- Central Vacuum
- Basement: Full,Unfinished
- Has fireplace: No
Interior area
- Living area range: 3000-3500 null
Video & virtual tour
Property
Parking
- Total spaces: 6
- Parking features: Private Double
- Has garage: Yes
Features
- Stories: 2
- Pool features: None
Lot
- Size: 5,479 Square Feet
- Features: Cul de Sac/Dead End
Details
- Parcel number: 581040483
Construction
Type & style
- Home type: SingleFamily
- Property subtype: Single Family Residence
Materials
- Brick
- Foundation: Concrete
- Roof: Asphalt Shingle
Utilities & green energy
- Sewer: Sewer
Community & HOA
Location
- Region: Essa
Financial & listing details
- Annual tax amount: C$3,476
- Date on market: 9/9/2026
Price history
Price history is unavailable.
Public tax history
Tax history is unavailable.
Climate risks
Neighborhood: L0M
Nearby schools
GreatSchools rating
No schools nearby
We couldn't find any schools near this home.

Similar homes
- C$999,0004 bd3 ba-- sqft6776 County Road 10, Essa, ON L9R 1V2For Sale
 MLS ID #N13808200, SUTTON GROUP-ADMIRAL REALTY INC.. TRREB
 - C$784,0004 bd3 ba-- sqft58 Stevenson St, Essa, ON L3W 0P4For Sale
 MLS ID #N13805194, REAL BROKER ONTARIO LTD.. TRREB
 - C$799,9994 bd3 ba-- sqft63 Quigley St, Essa, ON L3W 0P5For Sale
 MLS ID #N13710190, ROYAL LEPAGE SIGNATURE REALTY. TRREB
 - C$839,9003 bd4 ba-- sqft59 Mike Hart Dr, Essa, ON L3W 0P6For Sale
 MLS ID #N13715206, KELLER WILLIAMS EXPERIENCE REALTY. TRREB
