Step into a welcoming ceramic-tiled foyer that opens to a bright, open-concept main floor featuring beautiful wide-plank laminate flooring throughout. The updated eat-in kitchen offers ceramic flooring, granite countertops, a stainless-steel sink, stainless steel appliances, and a walkout to a 12' x 12' deck overlooking a private backyard complete with a charming man shed. The main bathroom has been tastefully updated with quartz countertops, ceramic flooring, and a ceramic tub and shower surround. Two spacious bedrooms feature laminate flooring, while the generous primary bedroom includes direct access to a 3-piece ensuite with quartz countertops. The basement showcases a stunning feature wall along the hardwood staircase leading to a huge recreation room. A brand-new furnace (2026) adds peace of mind, and the lower level also includes a newer 3-piece bathroom combined with a convenient laundry area. A very large bedroom with oversized bright windows provides excellent additional living space. The basement also offers inside access to the garage through a spacious foyer with plenty of room for coats, boots, and equipment, plus an attached storage room perfect for hockey gear and seasonal items. The oversized garage is insulated, heated with natural gas, and equipped with a generator hookup, making it both practical and comfortable year-round.
For sale
C$824,900
4 Templeton Dr, Clearview, ON L0M 1N0
4beds
3baths
Single Family Residence
Built in ----
0.5 Acres Lot
$-- Zestimate®
C$--/sqft
C$-- HOA
What's special
Welcoming ceramic-tiled foyerBright open-concept main floorUpdated eat-in kitchenGranite countertopsStainless-steel sinkStainless steel appliancesPrivate backyard
- 78 days
- 4
- 0
Zillow last checked:
Listing updated:
Listed by:
RE/MAX REALTRON REALTY INC.
Source: TRREB,MLS®#: S13479754 Originating MLS®#: Toronto Regional Real Estate Board
Originating MLS®#: Toronto Regional Real Estate BoardFacts & features
Interior
Bedrooms & bathrooms
- Bedrooms: 4
- Bathrooms: 3
Primary bedroom
- Level: Main
- Dimensions: 4.4 x 4
Bedroom
- Level: Main
- Dimensions: 3.3 x 2.6
Bedroom
- Level: Basement
- Dimensions: 4.9 x 4.87
Bedroom
- Level: Main
- Dimensions: 3.7 x 2.9
Bathroom
- Level: Main
- Dimensions: 0 x 0
Bathroom
- Level: Main
- Dimensions: 0 x 0
Bathroom
- Level: Basement
- Dimensions: 0 x 0
Kitchen
- Level: Main
- Dimensions: 3.8 x 3.6
Laundry
- Level: Basement
- Dimensions: 0 x 0
Living room
- Level: Main
- Dimensions: 5.1 x 3.5
Recreation
- Level: Basement
- Dimensions: 5.79 x 5.79
Heating
- Forced Air, Gas
Cooling
- Central Air
Appliances
- Included: Water Heater Owned
Features
- In-Law Capability, Primary Bedroom - Main Floor, Water Meter
- Flooring: Carpet Free
- Basement: Full,Finished
- Has fireplace: No
Interior area
- Living area range: 1100-1500 null
Video & virtual tour
Property
Parking
- Total spaces: 9
- Parking features: Private Double, Garage Door Opener
- Has garage: Yes
Features
- Patio & porch: Deck, Patio
- Exterior features: Landscaped
- Pool features: None
- Has view: Yes
- View description: Forest, Trees/Woods
Lot
- Size: 0.5 Acres
- Features: Fenced Yard, Golf, Lake/Pond, Library, Park, School, Irregular Lot
- Topography: Dry,Flat
Details
- Additional structures: Fence - Full, Garden Shed
- Parcel number: 582110128
- Other equipment: Sump Pump
Construction
Type & style
- Home type: SingleFamily
- Architectural style: Bungalow-Raised
- Property subtype: Single Family Residence
Materials
- Brick, Vinyl Siding
- Foundation: Block
- Roof: Asphalt Shingle
Utilities & green energy
- Sewer: Septic
Community & HOA
Location
- Region: Clearview
Financial & listing details
- Annual tax amount: C$4,252
- Date on market: 6/23/2026
Price history
Price history is unavailable.
Public tax history
Tax history is unavailable.
Climate risks
Neighborhood: L0M
Nearby schools
GreatSchools rating
No schools nearby
We couldn't find any schools near this home.



Similar homes
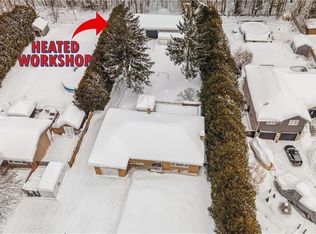
- C$799,9004 bd3 ba-- sqft10304 County Road 10 Rd, Clearview, ON L0M 1N0For Sale
 MLS ID #S13531390, RE/MAX REALTY SERVICES INC.. TRREB
 - C$849,9005 bd2 ba-- sqft282 Warrington Rd, Clearview, ON L0M 1S0For Sale
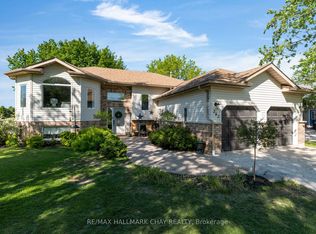 MLS ID #S13758240, RE/MAX HALLMARK CHAY REALTY. TRREB
 - C$858,0003 bd2 ba-- sqft56 Brentwood Rd, Essa, ON L3W 0H4For Sale
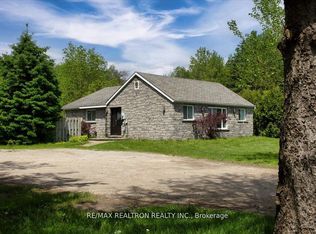 MLS ID #N13066358, RE/MAX REALTRON REALTY INC.. TRREB
 - C$799,0005 bd3 ba-- sqft3 Bell St, Barrie, ON L4N 0J2For Sale
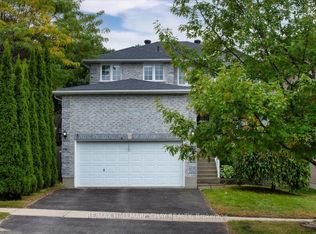 MLS ID #S13756886, RE/MAX HALLMARK CHAY REALTY. TRREB
