Welcome to this beautiful 5-bedroom, 4-bathroom family home, where the backyard oasis takes center stage. Backing onto mature trees and featuring a stunning in-ground saltwater pool, this property offers the privacy, space and lifestyle today's families are looking for. The fully fenced backyard feels like a private retreat, with mature trees creating a beautiful backdrop to the in-ground saltwater pool. Spend the day swimming, evenings around the barbecue, or quiet mornings with a coffee on the deck. Additional outdoor features include a concrete pool surround, pool shed, spacious deck, and dog run.Inside, the main floor offers an open-concept kitchen and living room with views of the backyard and pool. The kitchen features a large island, eat-in dining area and direct access to the deck, making summer gatherings and pool days easy. A gas fireplace with a shiplap feature wall anchors the living room, while new flooring (2025), upgraded lighting and upgraded door hardware add a fresh, modern feel throughout. A powder room, main-floor laundry room and inside entry to the garage complete this level. Upstairs, four bedrooms provide the space many families are looking for. The spacious primary suite features a walk-in closet and 5PC ensuite, while three additional bedrooms are served by a 4PC bathroom.The finished basement adds valuable living space with a large recreation room, fifth bedroom, full 3PC bathroom and cantina/storage room. Located in a sought-after Wasaga Beach neighbourhood, this home is just minutes from Beach Area 1, the new Wasaga Beach arena and library, the future school and community hub, parks, trails, shoppingvand everyday amenities. Additional features include an owned furnace (March 2026), central A/C, attached garage with new garage doors (2019) and one garage door opener. Well maintained and move-in ready, this is an exceptional opportunity to own a spacious family home with one of the most enjoyable backyard settings you'll find.
For sale
C$824,900
67 Wesley Ave, Wasaga Beach, ON L9Z 0B9
5beds
4baths
Single Family Residence
Built in ----
7,934 Square Feet Lot
$-- Zestimate®
C$--/sqft
C$-- HOA
What's special
- 11 days |
- 6 |
- 0 |
Zillow last checked:
Listing updated:
Listed by:
Royal LePage Locations North
Source: TRREB,MLS®#: S13595350 Originating MLS®#: One Point Association of REALTORS
Originating MLS®#: One Point Association of REALTORSFacts & features
Interior
Bedrooms & bathrooms
- Bedrooms: 5
- Bathrooms: 4
Primary bedroom
- Level: Second
- Dimensions: 4.28 x 4.88
Bedroom
- Level: Second
- Dimensions: 4 x 3.29
Bedroom
- Level: Second
- Dimensions: 4 x 3.8
Bedroom
- Level: Second
- Dimensions: 5.57 x 3.84
Bedroom
- Level: Basement
- Dimensions: 3.56 x 3.12
Dining room
- Level: Main
- Dimensions: 3.68 x 2.79
Kitchen
- Level: Main
- Dimensions: 3.68 x 2.72
Laundry
- Level: Main
- Dimensions: 2.35 x 2.36
Living room
- Level: Main
- Dimensions: 3.71 x 6.38
Other
- Level: Basement
- Dimensions: 3.09 x 2.69
Other
- Level: Basement
- Dimensions: 3.87 x 2.25
Recreation
- Level: Basement
- Dimensions: 5.63 x 5.42
Utility room
- Level: Basement
- Dimensions: 3.74 x 3.25
Heating
- Forced Air, Gas
Cooling
- Central Air
Features
- None
- Basement: Finished
- Has fireplace: Yes
- Fireplace features: Natural Gas
Interior area
- Living area range: 2000-2500 null
Property
Parking
- Total spaces: 6
- Parking features: Private Double
- Has garage: Yes
Features
- Stories: 2
- Has private pool: Yes
- Pool features: In Ground, Salt Water
Lot
- Size: 7,934 Square Feet
Details
- Parcel number: 583350170
Construction
Type & style
- Home type: SingleFamily
- Property subtype: Single Family Residence
Materials
- Brick
- Foundation: Concrete
- Roof: Asphalt Shingle
Utilities & green energy
- Sewer: Sewer
Community & HOA
Location
- Region: Wasaga Beach
Financial & listing details
- Annual tax amount: C$4,219
- Date on market: 7/22/2026
Royal LePage Locations North
Royal LePage Locations North
By pressing Contact Agent, you agree that the real estate professional identified above may call/text you about your search, which may involve use of automated means and pre-recorded/artificial voices. You don't need to consent as a condition of buying any property, goods, or services. Message/data rates may apply. You also agree to our Terms of Use. Zillow does not endorse any real estate professionals. We may share information about your recent and future site activity with your agent to help them understand what you're looking for in a home.
Price history
Price history is unavailable.
Public tax history
Tax history is unavailable.
Climate risks
Neighborhood: L9Z
Nearby schools
GreatSchools rating
No schools nearby
We couldn't find any schools near this home.
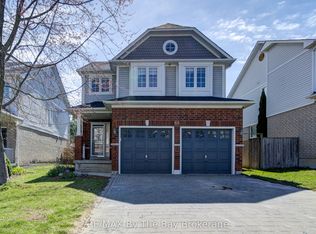
- C$689,0004 bd3 ba-- sqft88 Wesley Ave, Wasaga Beach, ON L9Z0B9For Sale
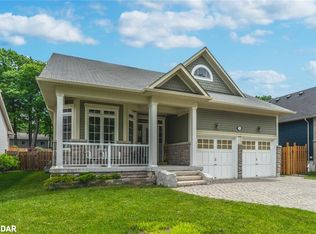
- C$750,0002 bd2 ba1.7k sqft23 Christy Dr, Wasaga Beach, ON L9Z1C9Sold
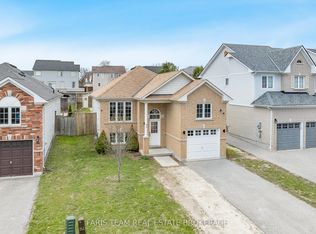
- C$629,0003 bd2 ba-- sqft92 Wesley Ave, Wasaga Beach, ON L9Z0B9For Sale
- C$715,0004 bd3 ba-- sqft48 Wesley Ave, Wasaga Beach, ON L9Z1C8For Sale

- C$2,2003 bd2 ba-- sqft78 Christy Dr, Wasaga Beach, ON L9Z0B9For Rent
- C$1,299,0005 bd4 ba-- sqft5 Christy Dr, Wasaga Beach, ON L9Z1C8For Sale
- C$719,0004 bd3 ba-- sqft326 Golf Course Rd, Wasaga Beach, ON L9Z1S5For Sale
- C$879,0004 bd3 ba-- sqft22 Downer Cres, Wasaga Beach, ON L9Z1C2For Sale
Similar homes
- C$725,0004 bd2 ba-- sqft40 Fairway Cres, Wasaga Beach, ON L9Z 1B8For Sale
 MLS ID #S13223246, Royal LePage Locations North. TRREB
 - C$874,0004 bd3 ba-- sqft1729 Mosley St, Wasaga Beach, ON L9Z 1Z8For Sale
 MLS ID #S13627702, ROYAL LEPAGE SIGNATURE REALTY. TRREB
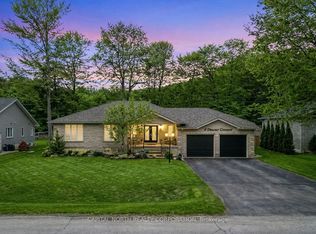
 - C$939,9906 bd3 ba-- sqft8 Downer Cres, Wasaga Beach, ON L9Z 1C2For Sale
 MLS ID #S12910088, CAPITAL NORTH REALTY CORPORATION. TRREB
 - C$749,9004 bd3 ba-- sqft53 Royal Beech Dr, Wasaga Beach, ON L9Z 1H3For Sale
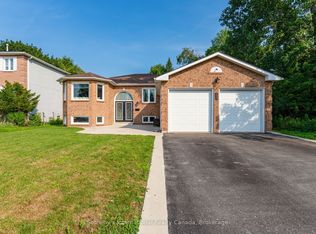 MLS ID #S13566230, Sotheby's International Realty Canada. TRREB
 - C$1,099,0004 bd3 ba-- sqft119 Earl St, Wasaga Beach, ON L9Z 2P5For SaleMLS ID #S13628558, Royal LePage Locations North. TRREB
- C$650,0005 bd2 ba-- sqft77 Laidlaw St, Wasaga Beach, ON L9Z 2L2For SaleMLS ID #S13464632, Royal LePage Locations North. TRREB
- C$615,9004 bd2 ba-- sqft16 Wood Ave, Wasaga Beach, ON L9Z 2L3For SaleMLS ID #S13470576, Royal LePage Locations North. TRREB
- C$642,0003 bd2 ba-- sqft31 Brouwer Cres, Wasaga Beach, ON L9Z 1L8For SaleMLS ID #S13610222, Royal LePage Locations North. TRREB
- C$869,9004 bd2 ba-- sqft8 Misty Ridge Rd, Wasaga Beach, ON L9Z 0G8For SaleMLS ID #S13410528, ROYAL LEPAGE SIGNATURE REALTY. TRREB
- C$849,0004 bd3 ba-- sqft155 Lily Dr, Wasaga Beach, ON L9Z 2Z3For SaleMLS ID #S13548228, Royal LePage Locations North. TRREB
- C$885,0004 bd4 ba-- sqft202 Clipper Dr, Clearview, ON L0M 1S0For SaleMLS ID #S13626082, PARKER COULTER REALTY BROKERAGE INC.. TRREB
- C$729,9993 bd3 ba-- sqft39 McCague St, Wasaga Beach, ON L9Z 2E5For SaleMLS ID #S13584214, Royal LePage Locations North. TRREB
- C$649,9003 bd2 ba-- sqft34 Glenwood Dr, Wasaga Beach, ON L9Z 2K5For SaleMLS ID #S13416630, Royal LePage Locations North. TRREB
- C$824,9004 bd3 ba-- sqft4 Templeton Dr, Clearview, ON L0M 1N0For SaleMLS ID #S13479754, RE/MAX REALTRON REALTY INC.. TRREB
- C$799,0004 bd4 ba-- sqft252 Springfield Cres, Clearview, ON L0M 1S0For SaleMLS ID #S13601662, ROYAL LEPAGE SIGNATURE REALTY. TRREB
- C$1,199,0005 bd4 ba-- sqft1180 River Rd W, Wasaga Beach, ON L9Z 2W7For SaleMLS ID #S13172020, Royal LePage Locations North. TRREB
- C$749,9004 bd3 ba-- sqft45 William Ave, Wasaga Beach, ON L9Z 2X3For SaleMLS ID #S13085722, Royal LePage Locations North. TRREB
- C$799,9996 bd4 ba-- sqft196 Sproule Dr, Barrie, ON L4N 0N4For SaleMLS ID #S13622212, FOREST HILL REAL ESTATE INC.. TRREB
- C$1,090,0003 bd3 ba-- sqft33 Birchwood Trl, Wasaga Beach, ON L9Z 1B1For SaleMLS ID #S13581966, Royal LePage Locations North. TRREB
- C$689,0002 bd3 ba-- sqft35 Sandy Coast Cres, Wasaga Beach, ON L9Z 0G1For SaleMLS ID #S13087480, Royal LePage Locations North. TRREB
