Welcome to this beautifully maintained 4-bedroom home in the sought-after east end of Wasaga Beach, just moments from the shores of Georgian Bay. Situated on one of the area's most desirable streets, this property offers the perfect blend of privacy, space, and lifestyle.Set on a generous lot backing onto greenspace, the backyard provides a peaceful setting with no rear neighbours, ideal for relaxing, entertaining, and enjoying the outdoors. Inside, the home features a bright and inviting layout with an open-concept living and dining area highlighted by vaulted ceilings in the living room, creating an airy and spacious feel. The kitchen offers storage and workspace, seamlessly connecting to the main living areas. A standout feature is the large sunroom off the back, filled with natural light and offering a warm, versatile space to enjoy year-round. The main level includes a spacious primary retreat complete with vaulted ceilings, a walk-in closet, and a private ensuite, offering comfort and convenience all on one level. There is an additional bedroom on the main floor, that could also be used as an office. Upstairs, you'll find two additional well-sized bedrooms, and full bathroom, perfect for family, guests, or a home office.The lower level is unfinished, ideal for adding a rec room, additional bedrooms, or creating a space tailored to your needs.Located just a short walk to Allenwood Beach, and close to shopping, dining, and everyday amenities, this home is perfectly positioned for full-time living or a weekend getaway.A rare opportunity to own in a prime Wasaga Beach location with the added benefit of backing onto greenspace.
Under contract
C$1,099,000
119 Earl St, Wasaga Beach, ON L9Z 2P5
4beds
3baths
Single Family Residence
Built in ----
0.26 Acres Lot
$-- Zestimate®
C$--/sqft
C$-- HOA
What's special
Bright and inviting layoutWalk-in closetPrivate ensuiteBacking onto greenspace
- 84 days |
- 10 |
- 0 |
Zillow last checked:
Listing updated:
Listed by:
Royal LePage Locations North
Source: TRREB,MLS®#: S13068902 Originating MLS®#: One Point Association of REALTORS
Originating MLS®#: One Point Association of REALTORSFacts & features
Interior
Bedrooms & bathrooms
- Bedrooms: 4
- Bathrooms: 3
Bedroom
- Level: Second
- Dimensions: 5.49 x 2.92
Bedroom
- Level: Main
- Dimensions: 4.15 x 3.45
Bedroom
- Level: Second
- Dimensions: 3.47 x 3.54
Bedroom
- Level: Main
- Dimensions: 10.38 x 4.65
Dining room
- Level: Main
- Dimensions: 4.21 x 3.58
Kitchen
- Level: Main
- Dimensions: 5.26 x 3.52
Laundry
- Level: Main
- Dimensions: 3.66 x 2.79
Living room
- Level: Main
- Dimensions: 7.92 x 5.02
Loft
- Level: Second
- Dimensions: 4.19 x 10.34
Sunroom
- Level: Main
- Dimensions: 4.44 x 3.45
Heating
- Forced Air, Gas
Cooling
- Central Air
Appliances
- Included: Instant Hot Water
Features
- Primary Bedroom - Main Floor, Wheelchair Access
- Basement: Unfinished
- Has fireplace: Yes
- Fireplace features: Electric, Living Room, Natural Gas
Interior area
- Living area range: 2500-3000 null
Video & virtual tour
Property
Parking
- Total spaces: 8
- Parking features: Garage Door Opener
- Has garage: Yes
Accessibility
- Accessibility features: Wheelchair Access
Features
- Stories: 2
- Pool features: None
Lot
- Size: 0.26 Acres
Details
- Parcel number: 583430380
Construction
Type & style
- Home type: SingleFamily
- Property subtype: Single Family Residence
Materials
- Stone, Wood
- Foundation: Poured Concrete
- Roof: Asphalt Shingle
Utilities & green energy
- Sewer: Sewer
Community & HOA
Location
- Region: Wasaga Beach
Financial & listing details
- Annual tax amount: C$7,006
- Date on market: 5/1/2026
Royal LePage Locations North
Royal LePage Locations North
By pressing Contact Agent, you agree that the real estate professional identified above may call/text you about your search, which may involve use of automated means and pre-recorded/artificial voices. You don't need to consent as a condition of buying any property, goods, or services. Message/data rates may apply. You also agree to our Terms of Use. Zillow does not endorse any real estate professionals. We may share information about your recent and future site activity with your agent to help them understand what you're looking for in a home.
Price history
Price history is unavailable.
Public tax history
Tax history is unavailable.
Climate risks
Neighborhood: L9Z
Nearby schools
GreatSchools rating
No schools nearby
We couldn't find any schools near this home.
- C$489,0000.976 Acres931 River Rd E, Wasaga Beach, ON L9Z2P4Lot/Land

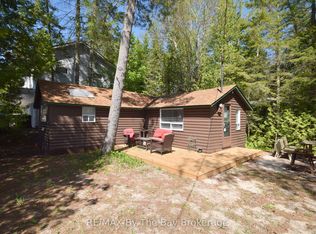
- C$325,0001 bd1 ba-- sqft465 Bluewater Ln, Wasaga Beach, ON L9Z2P5For Sale
- C$524,9003 bd3 ba-- sqft22 Wasaga Woods Cir #B7, Wasaga Beach, ON L9Z2N1For Sale

- C$629,0002 bd2 ba-- sqft764 River Rd E #111, Wasaga Beach, ON L9Z2M7For Sale
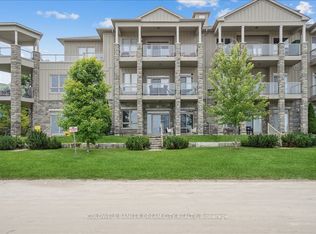
- C$619,0002 bd2 ba-- sqft764 River Rd E #212, Wasaga Beach, ON L9Z2M7For Sale
- C$688,9002 bd2 ba-- sqft764 River Rd E UNIT 209, Wasaga Beach, ON L9Z2M7For Sale
- C$2,500,0004 bd3 ba-- sqft1036 River Rd E, Wasaga Beach, ON L9Z2P7For Sale
- C$1,350,0005 bd4 ba-- sqft116 Mamie Ave, Wasaga Beach, ON L9Z2P6For Sale
Similar homes
- C$1,090,0003 bd3 ba-- sqft33 Birchwood Trl, Wasaga Beach, ON L9Z 1B1For Sale
 MLS ID #S13581966, Royal LePage Locations North. TRREB
 - C$1,350,0005 bd4 ba-- sqft116 Mamie Ave, Wasaga Beach, ON L9Z 2P6For Sale
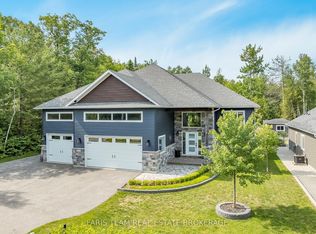 MLS ID #S13504862, FARIS TEAM REAL ESTATE. TRREB
 - C$829,9995 bd4 ba-- sqft67 Wesley Ave, Wasaga Beach, ON L9Z 0B9For Sale
 MLS ID #S13595350, Royal LePage Locations North. TRREB
 - C$1,212,0003 bd3 ba-- sqft1094 River Rd W, Wasaga Beach, ON L9Z 2W7For Sale
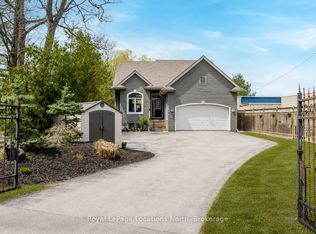 MLS ID #S13139736, Royal LePage Locations North. TRREB
 - C$1,199,0005 bd4 ba-- sqft1180 River Rd W, Wasaga Beach, ON L9Z 2W7For SaleMLS ID #S13172020, Royal LePage Locations North. TRREB
- C$1,299,0005 bd4 ba-- sqft5 Christy Dr, Wasaga Beach, ON L9Z 1C8For SaleMLS ID #S13417322, Royal LePage Locations North. TRREB
- C$999,9003 bd3 ba-- sqft545 Oxbow Park Dr, Wasaga Beach, ON L9Z 2T9For SaleMLS ID #S13481218, Royal LePage Locations North. TRREB
- C$1,099,9004 bd3 ba-- sqft1783 County Road 6 S, Springwater, ON L0L 1P0For SaleMLS ID #S13553250, RE/MAX HALLMARK PEGGY HILL GROUP REALTY. TRREB
- C$639,9004 bd2 ba-- sqft16 Wood Ave, Wasaga Beach, ON L9Z 2L3For SaleMLS ID #S13470576, Royal LePage Locations North. TRREB
- C$725,0004 bd2 ba-- sqft40 Fairway Cres, Wasaga Beach, ON L9Z 1B8For SaleMLS ID #S13223246, Royal LePage Locations North. TRREB
- C$729,9993 bd3 ba-- sqft39 McCague St, Wasaga Beach, ON L9Z 2E5For SaleMLS ID #S13584214, Royal LePage Locations North. TRREB
- C$999,9003 bd4 ba-- sqft2026 River Rd W, Wasaga Beach, ON L9Z 2W1For SaleMLS ID #S13502518, RE/MAX HALLMARK PEGGY HILL GROUP REALTY. TRREB
- C$650,0005 bd2 ba-- sqft77 Laidlaw St, Wasaga Beach, ON L9Z 2L2For SaleMLS ID #S13464632, Royal LePage Locations North. TRREB
- C$949,0003 bd3 ba-- sqft1439 Chapman Rd, Penetanguishene, ON L9M 2B2For SaleMLS ID #S13595034, Century 21 B.J. Roth Realty Ltd.. TRREB
- C$849,0004 bd3 ba-- sqft155 Lily Dr, Wasaga Beach, ON L9Z 2Z3For SaleMLS ID #S13548228, Royal LePage Locations North. TRREB
- C$1,099,9005 bd4 ba-- sqft18 Bassett St, Collingwood, ON L9Y 3B7For SaleMLS ID #S13485048, Royal LePage Locations North. TRREB
- C$1,125,0004 bd2 ba-- sqft1153 Glengarry Landing Rd S, Springwater, ON L9X 1E1For SaleMLS ID #S13413992, CENTURY 21 B.J. ROTH REALTY LTD., BROKERAGE. TRREB
- C$1,350,0004 bd3 ba-- sqft780 Marshall Rd, Tiny, ON L0K 2E1For SaleMLS ID #S13568214, RE/MAX HALLMARK CHAY REALTY. TRREB
- C$799,0004 bd2 ba-- sqft43 Sunnyside Ln, Wasaga Beach, ON L9Z 2M5For SaleMLS ID #S13157438, Royal LePage Locations North. TRREB
- C$1,275,0004 bd3 ba-- sqft6 Maplehill Dr, Oro Medonte, ON L0L 2L0For SaleMLS ID #S13593448, RE/MAX HALLMARK PEGGY HILL GROUP REALTY. TRREB
