This exceptional lifestyle property in Wasaga is truly one of a kind boasting the ultimate backyard retreat and luxuries that a will not disappoint. Your private paradise includes a resort like in-ground salt water pool with a Muskoka Stone waterfall, separate pool bar with roll up counter window, salt water hot tub, BBQ area with dining, composite deck, gazebo, a full 3 piece pool bathroom with shower, outdoor fireplace, interlocking stone patio, gardens, outdoor lighting and partial tree canopy. This stunning raised bungalow (built in 2010) offers an expansive and versatile floor plan with 5 bedrooms, 3.5 bathrooms and spacious living areas on both levels. The main level features a cathedral ceiling, fireplace, oversized windows and two walk outs from the living room, an open concept kitchen/dining area with stone counters, center island with seating and a walk out to the deck. The primary suite houses a private 3 piece ensuite and walk in closet while the other two bedrooms on this level share a 4 piece bathroom. The main floor laundry, two piece guest bathroom and garage access complete this level. Downstairs offers a variety of uses including family theatre, studio space, or in-law capability with a kitchenette already in place. Two more bedrooms, a 3 piece bathroom, storage and additional living space exist on the lower level. The home is set at the end of a quiet cul de sac with the beach and local amenities just minutes away. Additional highlights include the attached two-car garage, pool house, double wide gate for yard access, *New roof 2026 *Painted throughout, new lighting and custom window treatments 2026 *Basement renovated in 2022 *Garage doors 2022 *Pool liner, pump, gazebo, washer/dryer 2024 *Dishwasher 2025 *Outdoor bathroom renovated 2021
For sale
C$1,299,000
5 Christy Dr, Wasaga Beach, ON L9Z 1C8
5beds
4baths
Single Family Residence
Built in ----
0.73 Acres Lot
$-- Zestimate®
C$--/sqft
C$-- HOA
What's special
Salt water hot tubBbq area with diningComposite deckOutdoor fireplaceInterlocking stone patioOutdoor lightingPartial tree canopy
- 59 days |
- 25 |
- 3 |
Zillow last checked:
Listing updated:
Listed by:
Royal LePage Locations North
Source: TRREB,MLS®#: S13417322 Originating MLS®#: One Point Association of REALTORS
Originating MLS®#: One Point Association of REALTORSFacts & features
Interior
Bedrooms & bathrooms
- Bedrooms: 5
- Bathrooms: 4
Primary bedroom
- Level: Main
- Dimensions: 4.54 x 4.06
Bedroom 2
- Level: Main
- Dimensions: 4.6 x 3.43
Bedroom 3
- Level: Main
- Dimensions: 3.89 x 3.42
Bedroom 4
- Level: Lower
- Dimensions: 3.86 x 4.41
Bedroom 5
- Level: Lower
- Dimensions: 3.36 x 2.95
Bathroom
- Level: Lower
- Dimensions: 2.34 x 1.01
Bathroom
- Level: Main
- Dimensions: 1.56 x 1.49
Bathroom
- Level: Ground
- Dimensions: 2.86 x 1.46
Bathroom
- Level: Main
- Dimensions: 2.77 x 2.5
Bathroom
- Level: Main
- Dimensions: 2.68 x 2.39
Dining room
- Level: Main
- Dimensions: 4.69 x 3.19
Family room
- Level: Lower
- Dimensions: 5.73 x 4.18
Foyer
- Level: Main
- Dimensions: 2.45 x 2.24
Kitchen
- Level: Main
- Dimensions: 5.24 x 3.25
Laundry
- Level: Main
- Dimensions: 2.71 x 2.36
Living room
- Level: Main
- Dimensions: 6.1 x 5.04
Recreation
- Level: Lower
- Dimensions: 9.47 x 5.88
Heating
- Forced Air, Gas
Cooling
- Central Air
Features
- In-Law Capability, Primary Bedroom - Main Floor
- Flooring: Carpet Free
- Basement: Finished
- Has fireplace: Yes
- Fireplace features: Family Room, Living Room, Natural Gas, Electric
Interior area
- Living area range: 1500-2000 null
Video & virtual tour
Property
Parking
- Total spaces: 6
- Parking features: Private Double, Garage Door Opener
- Has garage: Yes
Features
- Patio & porch: Deck, Patio, Porch
- Exterior features: Landscaped, Landscape Lighting
- Has private pool: Yes
- Pool features: In Ground, Salt Water
- Has spa: Yes
- Spa features: Hot Tub
- Has view: Yes
- View description: Pool
Lot
- Size: 0.73 Acres
- Features: Beach, Cul de Sac/Dead End, Fenced Yard, Level, Irregular Lot
Details
- Additional structures: Fence - Full, Other
- Parcel number: 583350253
Construction
Type & style
- Home type: SingleFamily
- Architectural style: Bungalow-Raised
- Property subtype: Single Family Residence
Materials
- Brick, Vinyl Siding
- Foundation: Concrete
- Roof: Asphalt Shingle
Utilities & green energy
- Sewer: Sewer
Community & HOA
Community
- Security: Security System
Location
- Region: Wasaga Beach
Financial & listing details
- Annual tax amount: C$4,727
- Date on market: 6/8/2026
R
Royal LePage Locations North
By pressing Contact Agent, you agree that the real estate professional identified above may call/text you about your search, which may involve use of automated means and pre-recorded/artificial voices. You don't need to consent as a condition of buying any property, goods, or services. Message/data rates may apply. You also agree to our Terms of Use. Zillow does not endorse any real estate professionals. We may share information about your recent and future site activity with your agent to help them understand what you're looking for in a home.
Price history
Price history is unavailable.
Public tax history
Tax history is unavailable.
Climate risks
Neighborhood: L9Z
Nearby schools
GreatSchools rating
No schools nearby
We couldn't find any schools near this home.
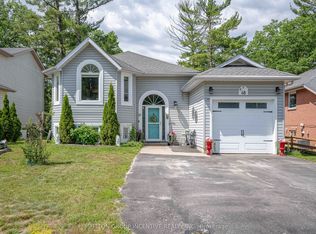
- C$715,0004 bd3 ba-- sqft48 Wesley Ave, Wasaga Beach, ON L9Z1C8For Sale
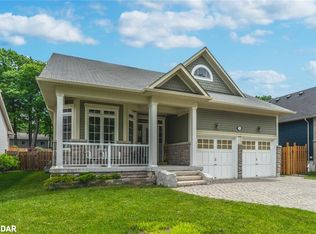
- C$750,0002 bd2 ba1.7k sqft23 Christy Dr, Wasaga Beach, ON L9Z1C9Sold
- C$1,018,0004 bd4 ba-- sqft506 Golf Course Rd, Wasaga Beach, ON L9Z1S6New Construction

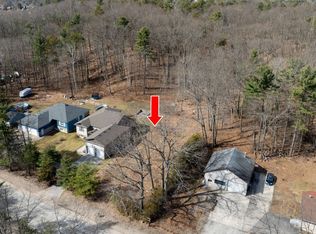
- C$299,999657.51 acres198 Golf Course Rd, Wasaga Beach, ON L9Z1S6Lot/Land
- C$824,9005 bd4 ba-- sqft67 Wesley Ave, Wasaga Beach, ON L9Z0B9For Sale
- C$250,0000 sqft18 Longdale Rd, Wasaga Beach, ON L9Z1S6Lot/Land
- C$667,8004 bd3 ba-- sqft88 Wesley Ave, Wasaga Beach, ON L9Z0B9For Sale
- C$599,0003 bd2 ba-- sqft92 Wesley Ave, Wasaga Beach, ON L9Z0B9For Sale
Similar homes
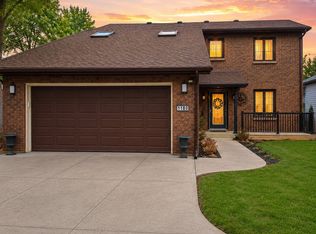
- C$1,199,0005 bd4 ba-- sqft1180 River Rd W, Wasaga Beach, ON L9Z 2W7For Sale
 MLS ID #S13172020, Royal LePage Locations North. TRREB
 - C$1,099,0004 bd3 ba-- sqft119 Earl St, Wasaga Beach, ON L9Z 2P5For Sale
 MLS ID #S13628558, Royal LePage Locations North. TRREB
 - C$824,9005 bd4 ba-- sqft67 Wesley Ave, Wasaga Beach, ON L9Z 0B9For Sale
 MLS ID #S13595350, Royal LePage Locations North. TRREB
 - C$1,212,0003 bd3 ba-- sqft1094 River Rd W, Wasaga Beach, ON L9Z 2W7For Sale
 MLS ID #S13139736, Royal LePage Locations North. TRREB
 - C$709,9004 bd2 ba-- sqft66 Royal Beech Dr, Wasaga Beach, ON L9Z 1H3For SaleMLS ID #S13641420, Royal LePage Locations North. TRREB
- C$939,9906 bd3 ba-- sqft8 Downer Cres, Wasaga Beach, ON L9Z 1C2For SaleMLS ID #S12910088, CAPITAL NORTH REALTY CORPORATION. TRREB
- C$1,090,0003 bd3 ba-- sqft33 Birchwood Trl, Wasaga Beach, ON L9Z 1B1For SaleMLS ID #S13581966, Royal LePage Locations North. TRREB
- C$725,0004 bd2 ba-- sqft40 Fairway Cres, Wasaga Beach, ON L9Z 1B8For SaleMLS ID #S13223246, Royal LePage Locations North. TRREB
- C$1,299,0004 bd4 ba-- sqft120 Wards Rd, The Blue Mountains, ON L9Y 0T7For SaleMLS ID #X13612688, Royal LePage Locations North. TRREB
- C$874,0004 bd3 ba-- sqft1729 Mosley St, Wasaga Beach, ON L9Z 1Z8For SaleMLS ID #S13627702, ROYAL LEPAGE SIGNATURE REALTY. TRREB
- C$799,0005 bd3 ba-- sqft50 Regina Blvd, Wasaga Beach, ON L9Z 1M8For SaleMLS ID #S13488432, Royal LePage Locations North. TRREB
- C$1,299,0003 bd3 ba-- sqft1250 County Road 6 S, Tiny, ON L0L 2T0For SaleCentury 21 Canada
- C$1,199,0003 bd3 ba-- sqft37 Foliage Dr, Tiny, ON L0L 1P1For SaleMLS ID #S13107036, Royal LePage Locations North. TRREB
- C$895,0003 bd2 ba-- sqft32 River Rd E, Wasaga Beach, ON L9Z 2L1For SaleMLS ID #S13440586, Royal LePage Locations North. TRREB
- C$1,245,0004 bd3 ba-- sqft65 Connor Ave, Collingwood, ON L9Y 5K7For SaleMLS ID #S13632990, Royal LePage Locations North. TRREB
- C$1,450,0006 bd5 ba-- sqft1277 Sunnidale Rd, Springwater, ON L9X 1W5For SaleMLS ID #S13636146, SUTTON GROUP INCENTIVE REALTY INC.. TRREB
- C$825,0005 bd2 ba-- sqft7 Coles Ct, Wasaga Beach, ON L9Z 1H5For SaleMLS ID #S13559026, Royal LePage Locations North. TRREB
- C$1,495,0005 bd3 ba-- sqft1948 Tiny Beaches Rd S, Tiny, ON L0L 1P1For SaleMLS ID #S13564624, Real Broker Ontario Ltd.. TRREB
- C$975,0006 bd3 ba-- sqft58 Lamont Creek Dr, Wasaga Beach, ON L9Z 1J9For SaleMLS ID #S12912914, Royal LePage Locations North. TRREB
- C$1,249,0007 bd4 ba-- sqft29 Priest Ave, Springwater, ON L9X 0G9For SaleMLS ID #S13645324, RE/MAX HALLMARK PEGGY HILL GROUP REALTY. TRREB
