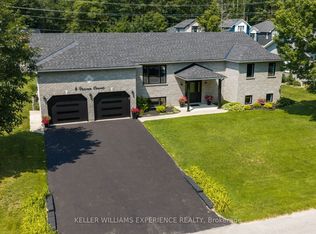
Welcome to 8 Downer Crescent, an exceptional residence perfectly positioned across from the lush fairways of the Marlwood Golf & Country Club in the heart of Wasaga Beach. Step out your front door to sweeping, scenic views of pristine green space, mature trees, and unmatched curb appeal. Enter through the striking new double doors into a sun-drenched foyer that leads to an expansive open-concept sanctuary. The main floor is a masterclass in contemporary design, featuring hand-scraped hardwood floors, designer lighting, and a chef-inspired kitchen boasting crisp white cabinetry, premium Quartz counters, and stainless steel appliances. Walk out from the kitchen to your massive, wrap-around deck-the ultimate spot for morning coffee overlooking your oversized, private backyard retreat. Both main-floor bathrooms have been transformed into spa-worthy retreats, offering a level of finish typically reserved for luxury boutique hotels.The excitement continues on the lower level, which features a completely updated, self-contained 3-bedroom suite with its own separate entrance through the garage. Whether you are looking for a sophisticated in-law setup or a high-end rental unit to offset your mortgage, this level delivers with a new kitchenette, modern laminate flooring, and a third spa-inspired bathroom. Complete with a new furnace and deck (2019), a fresh neutral palette throughout, and an unbeatable location just minutes from Georgian Bay, trails, shopping, and dining, 8 Downer Crescent isn't just a home-it's a strategic lifestyle investment in one of Wasaga's most coveted golf-side communities.
For sale
C$899,990
8 Downer Cres, Wasaga Beach, ON L9Z 1C2
6beds
3baths
Single Family Residence
Built in ----
0.28 Acres Lot
$-- Zestimate®
C$--/sqft
C$-- HOA
What's special
Striking new double doorsSun-drenched foyerExpansive open-concept sanctuaryHand-scraped hardwood floorsDesigner lightingChef-inspired kitchenCrisp white cabinetry
- 29 days
- 25
- 1
Zillow last checked:
Listing updated:
Listed by:
CAPITAL NORTH REALTY CORPORATION
Source: TRREB,MLS®#: S13779770 Originating MLS®#: Toronto Regional Real Estate Board
Originating MLS®#: Toronto Regional Real Estate BoardFacts & features
Interior
Bedrooms & bathrooms
- Bedrooms: 6
- Bathrooms: 3
Heating
- Forced Air, Gas
Cooling
- Central Air
Features
- Central Vacuum
- Basement: Apartment,Full
- Has fireplace: No
Interior area
- Living area range: 1500-2000 null
Property
Parking
- Total spaces: 8
- Parking features: Private Double
- Has garage: Yes
Features
- Patio & porch: Deck
- Pool features: None
Lot
- Size: 0.28 Acres
- Features: Golf, Greenbelt/Conservation, Lake Access, Park, Public Transit, School
Details
- Additional structures: Fence - Full, Storage
- Parcel number: 583340073
Construction
Type & style
- Home type: SingleFamily
- Architectural style: Bungalow-Raised
- Property subtype: Single Family Residence
Materials
- Brick
- Foundation: Concrete
- Roof: Shingle
Utilities & green energy
- Sewer: Sewer
Community & HOA
Location
- Region: Wasaga Beach
Financial & listing details
- Annual tax amount: C$5,300
- Date on market: 9/14/2026
Price history
Price history is unavailable.
Public tax history
Tax history is unavailable.
Climate risks
Neighborhood: L9Z
Nearby schools
GreatSchools rating
No schools nearby
We couldn't find any schools near this home.

Similar homes
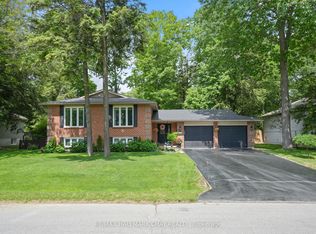
- C$729,0005 bd3 ba-- sqft53 Royal Beech Dr, Wasaga Beach, ON L9Z 1H3For Sale
 MLS ID #S13740538, Sotheby's International Realty Canada. TRREB
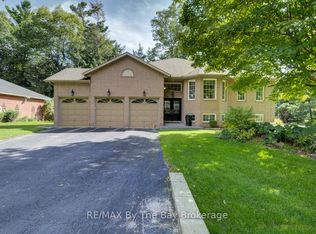
 - C$799,9995 bd2 ba-- sqft7 Coles Ct, Wasaga Beach, ON L9Z 1H5For Sale
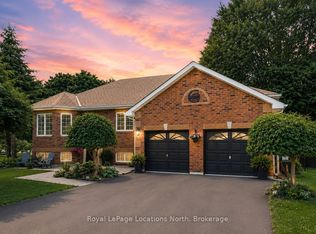 MLS ID #S13760490, Royal LePage Locations North. TRREB
 - C$1,299,0005 bd4 ba-- sqft5 Christy Dr, Wasaga Beach, ON L9Z 1C8For Sale
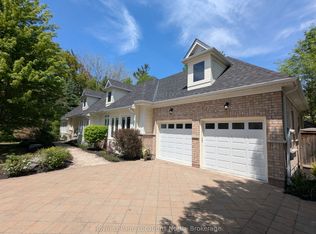 MLS ID #S13417322, Royal LePage Locations North. TRREB
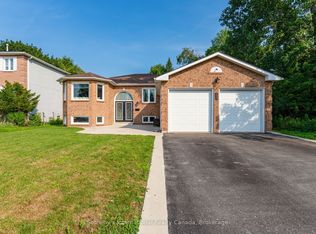
 - C$732,5005 bd2 ba-- sqft61 Dyer Dr, Wasaga Beach, ON L9Z 1E4For Sale
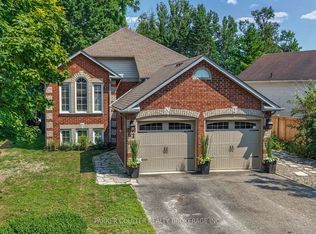 MLS ID #S13652550, PARKER COULTER REALTY BROKERAGE INC.. TRREB
