Ideal location- Beach living at it's best West Wasaga!! 5 minute stroll to desirable Beach 6 and close to West end shopping! Located on the Beach side of Mosley, this impressive raised bungalow offers over 3,100 sq. ft. of beautifully finished living space, ideally located just a short stroll from the sandy shores of Wasaga Beach. With 6 bedrooms and 3 bathrooms, this spacious home provides exceptional flexibility for families, guests and entertaining. Step inside to soaring ceilings, abundant natural light and a thoughtfully designed interior featuring engineered hardwood flooring, porcelain countertops and quality finishes throughout. The open and inviting living spaces are complemented by a cozy gas fireplace and a well-appointed kitchen with high-end appliances, creating the perfect setting for everyday living and gathering with family and friends. The private primary retreat is situated on its own level, offering a generous walk-in closet and a spa-inspired ensuite complete with a separate soaker tub and walk-in glass shower. The fully finished lower level significantly expands the living space with impressive 9' ceilings, oversized windows and plenty of room for family, guests, recreation or a home office. Outside, enjoy a large covered deck that's ideal for summer dining, entertaining or simply relaxing after a day at the beach. A backyard storage shed provides convenient space for bikes, beach gear and seasonal equipment. Perfectly positioned for four-season living, this home puts swimming, paddleboarding and long walks along Georgian Bay within easy reach, while skiing, golf, hiking and the many attractions of Blue Mountain are just a short drive away. An outstanding opportunity to enjoy space, comfort and the Southern Georgian Bay lifestyle in one exceptional home.
For sale
C$1,198,000
64 49th St N, Wasaga Beach, ON L9Z 1Y1
5beds
3baths
Single Family Residence
Built in ----
6,047 Square Feet Lot
$-- Zestimate®
C$--/sqft
C$-- HOA
What's special
Soaring ceilingsAbundant natural lightEngineered hardwood flooringPorcelain countertopsQuality finishes throughoutCozy gas fireplaceGenerous walk-in closet
- 1 hour
- 0
- 0
Zillow last checked:
Listing updated:
Listed by:
Royal LePage Locations North
Source: TRREB,MLS®#: S13765826 Originating MLS®#: One Point Association of REALTORS
Originating MLS®#: One Point Association of REALTORSFacts & features
Interior
Bedrooms & bathrooms
- Bedrooms: 5
- Bathrooms: 3
Primary bedroom
- Level: Upper
- Dimensions: 5.54 x 3.81
Bedroom 2
- Level: Main
- Dimensions: 4.19 x 3.81
Bedroom 3
- Level: Main
- Dimensions: 3.28 x 3.25
Bedroom 4
- Level: Basement
- Dimensions: 5.28 x 3.71
Bedroom 5
- Level: Basement
- Dimensions: 3.23 x 3.1
Great room
- Level: Main
- Dimensions: 8.31 x 4.17
Kitchen
- Level: Main
- Dimensions: 6.65 x 2.67
Laundry
- Level: Main
- Dimensions: 2.95 x 1.96
Other
- Level: Basement
- Dimensions: 5.26 x 2.51
Recreation
- Level: Basement
- Dimensions: 5.36 x 5.26
Heating
- Forced Air, Gas
Cooling
- Central Air
Appliances
- Included: Instant Hot Water
Features
- ERV/HRV, In-Law Capability, Primary Bedroom - Main Floor, Storage
- Basement: Finished,Full
- Has fireplace: Yes
- Fireplace features: Living Room, Natural Gas
Interior area
- Living area range: 1500-2000 null
Video & virtual tour
Property
Parking
- Total spaces: 6
- Parking features: Private Double, Garage Door Opener
- Has garage: Yes
Features
- Patio & porch: Deck
- Exterior features: Landscaped, Privacy, Recreational Area, Year Round Living
- Pool features: None
- Has view: Yes
- View description: Garden
Lot
- Size: 6,047 Square Feet
- Features: Beach, Golf, Lake/Pond, Public Transit, School Bus Route, Skiing
- Topography: Dry,Flat,Level
Details
- Additional structures: Garden Shed
- Parcel number: 583140179
- Other equipment: Sump Pump
Construction
Type & style
- Home type: SingleFamily
- Architectural style: Bungalow-Raised
- Property subtype: Single Family Residence
Materials
- Stone, Vinyl Siding
- Foundation: Poured Concrete
- Roof: Asphalt Shingle
Utilities & green energy
- Sewer: Sewer
Community & HOA
Community
- Security: Carbon Monoxide Detector(s), Smoke Detector(s)
Location
- Region: Wasaga Beach
Financial & listing details
- Annual tax amount: C$6,032
- Date on market: 9/10/2026
Price history
Price history is unavailable.
Public tax history
Tax history is unavailable.
Climate risks
Neighborhood: L9Z
Nearby schools
GreatSchools rating
No schools nearby
We couldn't find any schools near this home.

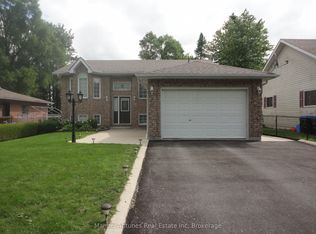
Similar homes
- C$1,249,0005 bd4 ba-- sqft3 Matthew Ct, Wasaga Beach, ON L9Z 1J5For Sale
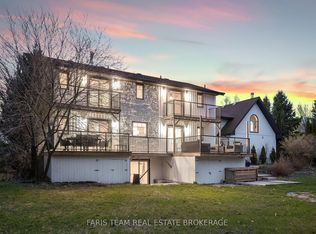 MLS ID #S13545202, FARIS TEAM REAL ESTATE. TRREB
 - C$999,0003 bd2 ba-- sqft40 51st St N, Wasaga Beach, ON L9Z 1X2New Construction
 MLS ID #S13722618, Royal LePage Signature Realty. TRREB
 - C$1,325,0005 bd3 ba-- sqft16 Wasaga Sands Dr, Wasaga Beach, ON L9Z 1J6New ConstructionMLS ID #S13511644, RIGHT AT HOME REALTY INC.. TRREB
- C$1,350,0006 bd5 ba-- sqft35 48th St N, Wasaga Beach, ON L9Z 1Y3For Sale
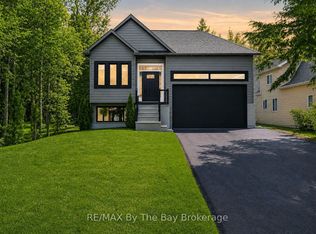 MLS ID #S13566624, RE/MAX By The Bay Brokerage. TRREB
