An Impressive Executive Custom-built raised bungalow on an Estate lot of over an acre in a prestigious and much-desired area of the Wasaga Sands Estates! The lot size of 102 ft by 230 ft ensures ample privacy and is one of the rare options built on oversized premium lots in this area. Home boasts over 4100 sq ft of living space, The Main floor opens up from the foyer to the large Living room, a Formal room at the entrance, 3+2 Bedrooms, 2/4 pc bathrooms, a Separate dining room, Natural light from Skylight in the living room, Custom kitchen cabinetry, gas cooktop, breakfast bar, stainless steel appliances, granite countertops, walk-out to the Large Deck & well-maintained backyard. 2pc bathroom room and main floor laundry with access to the garage. Central Air, Central Vac. Hardwood floors on the main floor, Heated flooring in 2 bathrooms on the main floor. Premium California wood shutters are on all windows, and tons of pot lights are on both floors. Great Potential for In-Law Suite as there is a separate entrance to the lower level from the garage that leads to a Bright Lower level that has a Large rec. area 2 Bedrooms, Workout area. Possibility to install a kitchen/Kitchenette. Plenty of windows.3 Car Garage and 8 Driveway parking spaces. Close to all amenities, beautiful beaches, and restaurants.
New construction
C$1,325,000
16 Wasaga Sands Dr, Wasaga Beach, ON L9Z 1J6
5beds
3baths
Single Family Residence
Built in ----
0.54 Acres Lot
$-- Zestimate®
C$--/sqft
C$-- HOA
What's special
Oversized premium lotsSeparate dining roomCustom kitchen cabinetryGas cooktopBreakfast barStainless steel appliancesGranite countertops
- 55 days |
- 14 |
- 0 |
Zillow last checked:
Listing updated:
Listed by:
RIGHT AT HOME REALTY INC.
Source: TRREB,MLS®#: S13511644 Originating MLS®#: Toronto Regional Real Estate Board
Originating MLS®#: Toronto Regional Real Estate BoardFacts & features
Interior
Bedrooms & bathrooms
- Bedrooms: 5
- Bathrooms: 3
Primary bedroom
- Level: Main
- Dimensions: 13ft. 0in. x 16ft. 9in. x 0ft. 0in.
Bedroom
- Level: Main
- Dimensions: 11ft. 3in. x 11ft. 3in. x 0ft. 0in.
Bedroom
- Level: Lower
- Dimensions: 14ft. 6in. x 13ft. 0in. x 0ft. 0in.
Bedroom
- Level: Main
- Dimensions: 12ft. 2in. x 12ft. 4in. x 0ft. 0in.
Bedroom
- Level: Lower
- Dimensions: 11ft. 0in. x 13ft. 6in. x 0ft. 0in.
Bathroom
- Level: Main
- Dimensions: 0ft. 0in. x 0ft. 0in. x 0ft. 0in.
Bathroom
- Level: Lower
- Dimensions: 7ft. 3in. x 3ft. 8in. x 0ft. 0in.
Bathroom
- Features: Ensuite Bath
- Level: Main
- Dimensions: 0ft. 0in. x 0ft. 0in. x 0ft. 0in.
Other
- Level: Lower
- Dimensions: 5ft. 0in. x 8ft. 6in. x 0ft. 0in.
Dining room
- Level: Main
- Dimensions: 9ft. 0in. x 14ft. 6in. x 0ft. 0in.
Family room
- Level: Main
- Dimensions: 23ft. 2in. x 14ft. 0in. x 0ft. 0in.
Game room
- Level: Lower
- Dimensions: 11ft. 6in. x 24ft. 6in. x 0ft. 0in.
Kitchen
- Level: Main
- Dimensions: 12ft. 0in. x 17ft. 3in. x 0ft. 0in.
Living room
- Level: Main
- Dimensions: 12ft. 9in. x 13ft. 2in. x 0ft. 0in.
Office
- Level: Lower
- Dimensions: 10ft. 0in. x 10ft. 9in. x 0ft. 0in.
Recreation
- Level: Lower
- Dimensions: 18ft. 0in. x 31ft. 5in. x 0ft. 0in.
Utility room
- Level: Lower
- Dimensions: 8ft. 0in. x 16ft. 0in. x 0ft. 0in.
Heating
- Forced Air, Gas
Cooling
- Central Air
Features
- Central Vacuum
- Basement: Partially Finished,Full
- Has fireplace: No
Interior area
- Living area range: 2000-2500 null
Property
Parking
- Total spaces: 11
- Parking features: Private Double, Other
- Has garage: Yes
Features
- Pool features: None
Lot
- Size: 0.54 Acres
- Topography: Level
Details
- Parcel number: 589550012
Construction
Type & style
- Home type: SingleFamily
- Architectural style: Bungalow-Raised
- Property subtype: Single Family Residence
- Attached to another structure: Yes
Materials
- Stucco (Plaster)
- Foundation: Poured Concrete
- Roof: Asphalt Shingle
Condition
- New Construction
- New construction: Yes
Utilities & green energy
- Sewer: Septic
- Water: Drilled Well
Community & HOA
Location
- Region: Wasaga Beach
Financial & listing details
- Annual tax amount: C$6,495
- Date on market: 7/2/2026
Price history
Price history is unavailable.
Public tax history
Tax history is unavailable.
Climate risks
Neighborhood: L9Z
Nearby schools
GreatSchools rating
No schools nearby
We couldn't find any schools near this home.
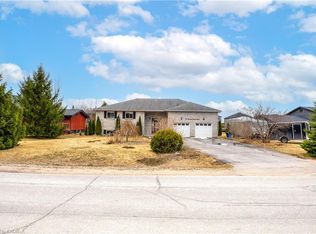
- C$705,0006 bd2 ba1.6k sqft20 Wasaga Sands Dr, Wasaga Beach, ON L9Z1J6Sold
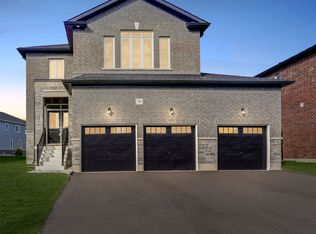
- C$842,0004 bd4 ba-- sqft59 Amber Dr, Wasaga Beach, ON L9Z1J6For Sale
- C$875,0004 bd4 ba-- sqft56 Amber Dr, Wasaga Beach, ON L9Z1J6New Construction

- C$842,0004 bd4 ba-- sqft64 Amber Dr, Wasaga Beach, ON L9Z0R9For Sale

- C$825,0004 bd4 ba-- sqft1 Amber Dr, Wasaga Beach, ON L9Z0R9For Sale
- C$869,9004 bd2 ba-- sqft8 Misty Ridge Rd, Wasaga Beach, ON L9Z0G8For Sale
- C$857,9003 bd2 ba-- sqft6 Misty Ridge Rd, Wasaga Beach, ON L9Z0R8For Sale
- C$849,0004 bd4 ba-- sqft35 Misty Ridge Rd, Wasaga Beach, ON L9Z0R8For Sale
Similar homes
- C$899,0005 bd3 ba-- sqft22 Lamont Creek Dr, Wasaga Beach, ON L9Z 1J9For Sale
 MLS ID #S13638638, RE/MAX REALTY SPECIALISTS INC.. TRREB
 - C$1,299,0005 bd4 ba-- sqft5 Christy Dr, Wasaga Beach, ON L9Z 1C8For Sale
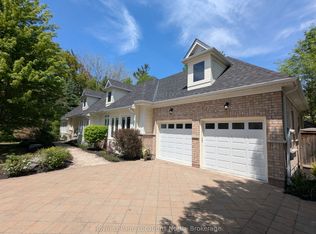 MLS ID #S13417322, Royal LePage Locations North. TRREB
 - C$999,9994 bd3 ba-- sqft2 Alexandra Ln, Wasaga Beach, ON L9Z 1N5For Sale
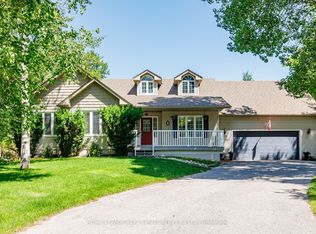 MLS ID #S13608282, ROYAL LEPAGE REAL ESTATE SERVICES LTD.. TRREB
 - C$799,0004 bd3 ba-- sqft1729 Mosley St, Wasaga Beach, ON L9Z 1Z8For Sale
 MLS ID #S13689600, ROYAL LEPAGE SIGNATURE REALTY. TRREB
 - C$1,120,0005 bd4 ba-- sqft64 Waterview Rd, Wasaga Beach, ON L9Z 0E9For SaleMLS ID #S13703642, RE/MAX Four Seasons Realty Limited. TRREB
- C$899,0006 bd5 ba-- sqft107 Allegra Dr, Wasaga Beach, ON L9Z 0H5For SaleMLS ID #S13709654, CENTURY 21 B.J. ROTH REALTY LTD., BROKERAGE. TRREB
- C$1,399,0003 bd3 ba-- sqft2295 Shore Ln, Wasaga Beach, ON L9Z 2X7For SaleMLS ID #S13432852, ROYAL LEPAGE REAL ESTATE SERVICES LTD.. TRREB
- C$685,0004 bd2 ba-- sqft135 Christopher Ave, Wasaga Beach, ON L9Z 1S4For SaleMLS ID #S13486012, Chestnut Park Real Estate. TRREB
- C$949,9004 bd3 ba-- sqft96 46th St N, Wasaga Beach, ON L9Z 1Y7For SaleMLS ID #S13492620, ROYAL LEPAGE REAL ESTATE SERVICES LTD.. TRREB
- C$1,299,0005 bd4 ba-- sqft16 Carmichael Cres, Collingwood, ON L9Y 4R6For SaleMLS ID #S13634656, RE/MAX Four Seasons Realty Limited. TRREB
- C$1,499,0005 bd3 ba-- sqft188 Brooker Blvd, The Blue Mountains, ON L9Y 0L4For SaleMLS ID #X13711488, SOTHEBY'S INTERNATIONAL REALTY CANADA. TRREB
- C$1,165,0005 bd3 ba2.5k sqft2219 County Road 42, Clearview, ON L0M 1S0For SaleMLS ID #40828810, Frank Leo, Salesperson, RE/MAX WEST REALTY INC TORONTO. ITSO
- C$1,339,0008 bd5 ba-- sqft52 Marilyn Ave S, Wasaga Beach, ON L9Z 2X9For SaleMLS ID #S13054310, SUTTON GROUP INCENTIVE REALTY INC.. TRREB
- C$1,199,0005 bd4 ba-- sqft1180 River Rd W, Wasaga Beach, ON L9Z 2W7For SaleMLS ID #S13172020, Royal LePage Locations North. TRREB
- C$839,9004 bd4 ba-- sqft71 Bay Sands Dr, Wasaga Beach, ON L9Z 1V1For SaleMLS ID #S13221270, CENTURY 21 PEOPLE`S CHOICE REALTY INC.. TRREB
- C$729,9004 bd3 ba-- sqft402 Ramblewood Dr, Wasaga Beach, ON L9Z 2N9For SaleMLS ID #S13666368, Royal LePage Locations North. TRREB
- C$849,0004 bd3 ba-- sqft155 Lily Dr, Wasaga Beach, ON L9Z 2Z3For SaleMLS ID #S13548228, Royal LePage Locations North. TRREB
- C$899,0004 bd3 ba1.8k sqft43 Allegra Dr, Wasaga Beach, ON L9Z 0H1For SaleMLS ID #40839475, Jen Lema, Salesperson, Royal LePage Wolle Realty. ITSO
- C$799,9003 bd3 ba-- sqft29 Old Hickory Ln, Wasaga Beach, ON L9Z 3B1For SaleMLS ID #S13474548, EXIT REALTY TRUE NORTH. TRREB
- C$699,0004 bd4 ba3.1k sqft13 Del Ray Cres, Wasaga Beach, ON L9Z 0N7For SaleMLS ID #40846198, Kavi Sharma, Salesperson, SAVE MAX REAL ESTATE INC. ITSO
