Welcome to 13 Del Ray Crescent, an exceptional luxury home offering approximately 3,157 sq. ft. of elegant living space on one of the community's most desirable premium ravine walkout lots. A PIE SHAPED LOT . With over $130,000 invested in builder upgrades, this impressive residence combines upscale finishes, thoughtful design, and outstanding lifestyle appeal. The bright open-concept layout features 4 spacious bedrooms, 4 bathrooms, and a versatile 1 main-floor room that can serve as a home office, guest suite, or additional bedroom. The gourmet kitchen showcases quartz countertops, abundant cabinetry, a spacious island, and a convenient service/prep area, making it ideal for both everyday living and entertaining. Upstairs, the luxurious primary retreat offers a spa-inspired 6-piece ensuite, while the generously sized bedrooms provide exceptional comfort, with multiple attached bathrooms. A large second-floor laundry room adds everyday convenience. The expansive walkout basement offers endless possibilities for future customization, including a recreation area, in-law suite, or potential income-generating space (subject to approvals). Backing onto a peaceful park and ravine with no rear neighbours, this home provides privacy and beautiful natural surroundings. Located just 12 minutes from the world-famous Wasaga Beach, it also presents excellent potential as a vacation home or short-term rental investment, subject to municipal regulations. Close to shopping, schools, golf, parks, trails, and all amenities, this is a rare opportunity to own one of the largest and most upgraded homes in the area.
For sale
C$699,000
13 Del Ray Cres, Wasaga Beach, ON L9Z 0N7
4beds
3,128sqft
Single Family Residence, Residential
Built in ----
699 Square Feet Lot
$-- Zestimate®
C$223/sqft
C$-- HOA
What's special
Bright open-concept layoutGourmet kitchenQuartz countertopsAbundant cabinetrySpacious islandLuxurious primary retreatGenerously sized bedrooms
- 57 days
- 73
- 4
Zillow last checked:
Listing updated:
Listed by:
Kavi Sharma, Salesperson,
SAVE MAX REAL ESTATE INC
Source: ITSO,MLS®#: 40846198Originating MLS®#: Cornerstone Association of REALTORS®
Facts & features
Interior
Bedrooms & bathrooms
- Bedrooms: 4
- Bathrooms: 4
- Full bathrooms: 3
- 1/2 bathrooms: 1
- Main level bathrooms: 1
Other
- Description: His/Hers Closets 6 Pc Ensuite
- Level: Second
Bedroom
- Description: W/I Closet
- Level: Second
Bedroom
- Description: W/I Closet
- Level: Second
Bedroom
- Description: W/I Closet
- Level: Second
Bathroom
- Features: 2-Piece
- Level: Main
Bathroom
- Features: 5+ Piece
- Level: Second
Bathroom
- Features: 4-Piece
- Level: Second
Bathroom
- Features: 4-Piece
- Level: Second
Family room
- Description: Electric Fireplace Sliding Doors
- Level: Main
Kitchen
- Description: Quartz Counter Centre Island
- Level: Main
Laundry
- Description: Tile Floor Window
- Level: Second
Living room
- Description: Combined W/Kitchen Double Closet
- Level: Main
Office
- Description: Hardwood Floor Window
- Level: Main
Recreation room
- Description: Walk-Out O/Looks Ravine
- Level: Basement
Heating
- Forced Air, Natural Gas
Cooling
- None
Appliances
- Included: Dishwasher, Dryer, Gas Stove, Refrigerator, Washer
Features
- Other
- Basement: Walk-Out Access,Full,Finished
- Has fireplace: No
Interior area
- Total structure area: 3,128
- Total interior livable area: 3,128 sqft
- Finished area above ground: 3,128
Property
Parking
- Total spaces: 6
- Parking features: Attached Garage, Private Drive Double Wide
- Attached garage spaces: 2
- Uncovered spaces: 4
Features
- Stories: 2
- Frontage type: North
- Frontage length: 40.91
Lot
- Size: 699 Square Feet
- Dimensions: 40.91 x
- Features: Urban, Other
Details
- Parcel number: 589620890
- Zoning: R1H-22
Construction
Type & style
- Home type: SingleFamily
- Property subtype: Single Family Residence, Residential
Materials
- Brick, Vinyl Siding
- Foundation: Unknown
- Roof: Asphalt Shing
Condition
- 0-5 Years
- New construction: No
Utilities & green energy
- Sewer: Sewer (Municipal)
- Water: Municipal
Community & HOA
Location
- Region: Wasaga Beach
Financial & listing details
- Price per square foot: C$223/sqft
- Annual tax amount: C$7,054
- Date on market: 7/8/2026
- Inclusions: Dishwasher, Dryer, Gas Stove, Refrigerator, Washer, Stove Dishwasher, Washer, And Dryer And Refrigerator.
Price history
| Date | Event | Price |
|---|---|---|
| 7/17/2026 | Price change | C$699,000-25.6%C$223/sqft |
Source:  TRREB #S13540696 Report a problem TRREB #S13540696 Report a problem | ||
| 7/8/2026 | Listed for sale | C$939,000C$300/sqft |
Source: TRREB #S13540696 Report a problem | ||
Public tax history
Tax history is unavailable.
Climate risks
Neighborhood: L9Z
Nearby schools
GreatSchools rating
No schools nearby
We couldn't find any schools near this home.


Similar homes
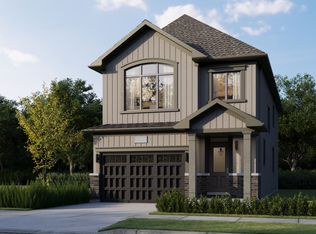
- C$749,0004 bd4 ba2.2k sqft46 Simona Ave, Wasaga Beach, ON L9Z 0L3For Sale
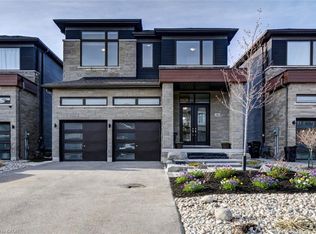 MLS ID #40835166, Liliana Grovu, Salesperson, EXP REALTY OF CANADA INC. ITSO
 - C$724,0003 bd3 ba2.2k sqft3205 Mosley St, Wasaga Beach, ON L9Z 1Y8For Sale
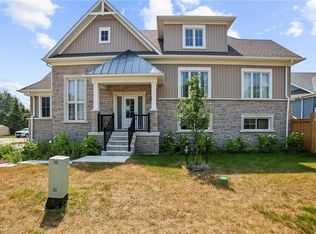 MLS ID #40853909, Bryan Jaskolka, Salesperson, CMI REAL ESTATE INC. ITSO
 - C$899,0004 bd3 ba1.8k sqft43 Allegra Dr, Wasaga Beach, ON L9Z 0H1For Sale
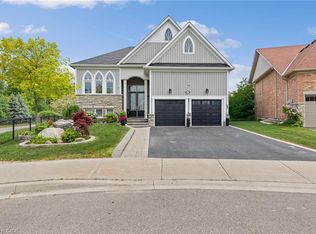 MLS ID #40839475, Jen Lema, Salesperson, Royal LePage Wolle Realty. ITSO
 - C$879,0004 bd4 ba2.9k sqft144 Gold Park Gate, Essa, ON L3W 0B4For Sale
 MLS ID #40836263, Bryan Jaskolka, Salesperson, CMI REAL ESTATE INC. ITSO
