Just minutes from the shores of Wasaga Beach, this impressive nearly new home offers close to 3,000 sq. ft. of thoughtfully designed living space in a welcoming, family-oriented community. A spacious double-car garage and elegant double-door entrance open into a bright foyer, leading to generous living and family rooms highlighted by oversized contemporary corner windows and abundant natural light. The open-concept kitchen is designed for both everyday living and entertaining, featuring quartz countertops, extensive cabinetry, a convenient walk-through pantry, centre island with breakfast seating, and seamless flow into the dining area. Upstairs, each bedroom offers excellent closet space and convenient bathroom access. The spacious primary retreat features walk-in closets and a beautifully appointed ensuite complete with double vanities, a freestanding soaker tub, and an oversized glass shower. The basement provides even more potential, with extra-large windows, a bathroom rough-in, and plenty of space to create additional living, recreation, or entertainment areas. A fantastic opportunity to own a modern, spacious home only minutes from one of Ontario's most popular beach destinations!
For sale
C$788,888
10 Rosanne Cir, Wasaga Beach, ON L9Z 0N4
4beds
4baths
Single Family Residence
Built in ----
5,517 Square Feet Lot
$-- Zestimate®
C$--/sqft
C$-- HOA
What's special
Spacious double-car garageElegant double-door entranceBright foyerOversized contemporary corner windowsAbundant natural lightOpen-concept kitchenQuartz countertops
- 1 day |
- 4 |
- 0 |
Zillow last checked:
Listing updated:
Listed by:
CENTURY 21 PERCY FULTON LTD.
Source: TRREB,MLS®#: S13703272 Originating MLS®#: Toronto Regional Real Estate Board
Originating MLS®#: Toronto Regional Real Estate BoardFacts & features
Interior
Bedrooms & bathrooms
- Bedrooms: 4
- Bathrooms: 4
Primary bedroom
- Level: Second
- Dimensions: 5.51 x 3.82
Bedroom 2
- Level: Second
- Dimensions: 3.52 x 3.33
Bedroom 3
- Level: Second
- Dimensions: 3.96 x 3.55
Bedroom 4
- Level: Second
- Dimensions: 4.56 x 3.19
Bathroom
- Level: Second
- Dimensions: 1.81 x 4.05
Family room
- Level: Main
- Dimensions: 5.52 x 3.78
Foyer
- Level: Main
- Dimensions: 3.19 x 2.14
Kitchen
- Level: Main
- Dimensions: 4.57 x 5.74
Laundry
- Level: Second
- Dimensions: 2.45 x 1.84
Living room
- Level: Main
- Dimensions: 4.27 x 5.57
Other
- Level: Main
- Dimensions: 1.68 x 1.52
Recreation
- Level: Basement
- Dimensions: 6.19 x 4.7
Heating
- Forced Air, Gas
Cooling
- Central Air
Features
- Basement: Partially Finished
- Has fireplace: Yes
- Fireplace features: Electric
Interior area
- Living area range: 2500-3000 null
Property
Parking
- Total spaces: 4
- Parking features: Private
- Has garage: Yes
Features
- Stories: 2
- Patio & porch: Deck
- Pool features: None
Lot
- Size: 5,517 Square Feet
- Features: Beach, Greenbelt/Conservation, Lake/Pond, Park, School
- Topography: Flat
Details
- Additional structures: Fence - Full
- Parcel number: 589620650
- Other equipment: Air Exchanger
Construction
Type & style
- Home type: SingleFamily
- Property subtype: Single Family Residence
Materials
- Brick, Stone
- Foundation: Concrete
- Roof: Asphalt Shingle
Utilities & green energy
- Sewer: Sewer
Community & HOA
Location
- Region: Wasaga Beach
Financial & listing details
- Annual tax amount: C$6,076
- Date on market: 8/22/2026
Price history
Price history is unavailable.
Public tax history
Tax history is unavailable.
Climate risks
Neighborhood: L9Z
Nearby schools
GreatSchools rating
No schools nearby
We couldn't find any schools near this home.
- C$979,9005 bd4 ba-- sqft16 Rosanne Cir, Wasaga Beach, ON L9Z1J7New Construction

- C$818,9904 bd3 ba-- sqft5 Rosanne Cir, Wasaga Beach, ON L9Z1J7New Construction
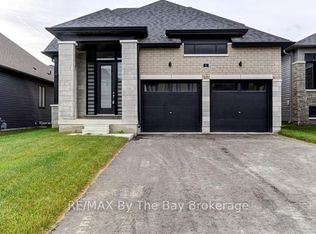
- C$729,9902 bd2 ba-- sqft3 Rosanne Cir, Wasaga Beach, ON L9Z1J7New Construction
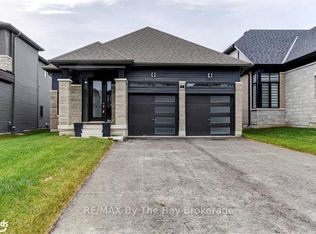
- C$809,9004 bd4 ba-- sqft12 Nicort Rd, Wasaga Beach, ON L9Z0N4For Sale
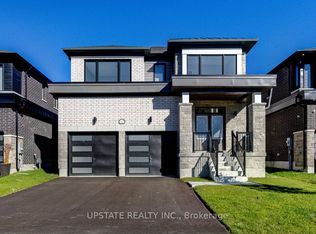
- C$699,0004 bd4 ba3.1k sqft13 Del Ray Cres, Wasaga Beach, ON L9Z0N7For Sale
- C$649,5494 bd3 ba-- sqft712R Katrina St, Wasaga Beach, ON L9Z0N7For Sale
- C$587,6022 bd3 ba-- sqft710R Katrina St, Wasaga Beach, ON L9Z0N7For Sale
- C$614,1503 bd3 ba-- sqft711L Katrina St, Wasaga Beach, ON L9Z0N7For Sale
Similar homes
- C$829,0004 bd4 ba-- sqft147 Rosanne Cir, Wasaga Beach, ON L9Z 0N1For Sale
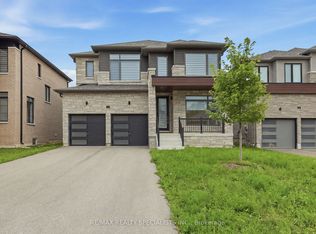 MLS ID #S13682622, RE/MAX REALTY SPECIALISTS INC.. TRREB
 - C$858,5004 bd2 ba-- sqft11 Club Ct, Wasaga Beach, ON L9Z 1J8For Sale
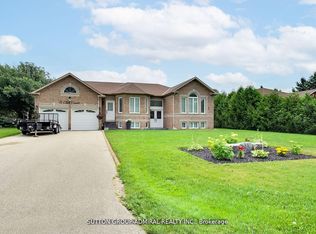 MLS ID #S13682604, SUTTON GROUP-ADMIRAL REALTY INC.. TRREB
 - C$699,0004 bd4 ba3.1k sqft13 Del Ray Cres, Wasaga Beach, ON L9Z 0N7For Sale
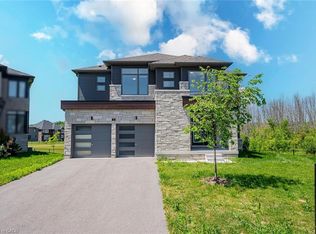 MLS ID #40846198, Kavi Sharma, Salesperson, SAVE MAX REAL ESTATE INC. ITSO
 - C$879,0004 bd4 ba-- sqft11 Sun Valley Ave, Wasaga Beach, ON L9Z 0N6New Construction
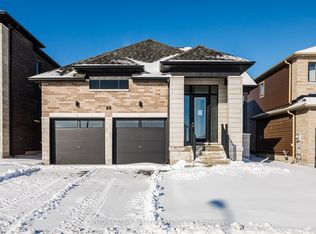 MLS ID #S13024718, SUTTON GROUP REALTY SYSTEMS INC.. TRREB
 - C$879,0004 bd4 ba-- sqft187 Rosanne Cir, Wasaga Beach, ON L9Z 0N1New ConstructionMLS ID #S12704274, SUTTON GROUP REALTY SYSTEMS INC.. TRREB
- C$818,9904 bd3 ba-- sqft30 Union Blvd, Wasaga Beach, ON L9Z 0M5For SaleMLS ID #S13085182, CENTURY 21 LEGACY LTD.. TRREB
- C$799,9005 bd3 ba-- sqft211 Roy Dr, Clearview, ON L0M 1S0For SaleMLS ID #S13691848, CENTURY 21 B.J. ROTH REALTY LTD., BROKERAGE. TRREB
- C$849,9994 bd4 ba-- sqft8 Pearl St, Wasaga Beach, ON L9Z 0G9For SaleMLS ID #S13552264, RIGHT AT HOME REALTY INC.. TRREB
- C$979,0004 bd5 ba-- sqft30 Rosanne Cir, Wasaga Beach, ON L9Z 0N3New ConstructionMLS ID #S13027772, SUTTON GROUP REALTY SYSTEMS INC.. TRREB
- C$899,9993 bd3 ba-- sqft32 Middleton Dr, Wasaga Beach, ON L9Z 0G8For SaleMLS ID #S13659712, RIGHT AT HOME REALTY INC.. TRREB
- C$869,9004 bd2 ba-- sqft8 Misty Ridge Rd, Wasaga Beach, ON L9Z 0G8For SaleMLS ID #S13410528, ROYAL LEPAGE SIGNATURE REALTY. TRREB
- C$699,9003 bd3 ba-- sqft207 Cubitt St, Clearview, ON L0M 1S0For SaleMLS ID #S13695654, FARIS TEAM REAL ESTATE. TRREB
- C$769,0003 bd3 ba-- sqft22 Simona Ave, Wasaga Beach, ON L9Z 0L4For SaleMLS ID #S13463884, RE/MAX CROSSTOWN REALTY INC.. TRREB
- C$839,9004 bd4 ba-- sqft71 Bay Sands Dr, Wasaga Beach, ON L9Z 1V1For SaleMLS ID #S13221270, CENTURY 21 PEOPLE`S CHOICE REALTY INC.. TRREB
- C$857,9003 bd2 ba-- sqft6 Misty Ridge Rd, Wasaga Beach, ON L9Z 0R8For SaleMLS ID #S12790432, ROYAL LEPAGE FIRST CONTACT REALTY. TRREB
- C$775,0003 bd4 ba-- sqft320 Holden St, Collingwood, ON L9Y 0E1For SaleMLS ID #S13692684, REAL BROKER ONTARIO LTD.. TRREB
- C$805,0003 bd3 ba-- sqft36 Starboard Cir, Wasaga Beach, ON L9Z 0E9For SaleMLS ID #S13622048, RE/MAX HALLMARK CHAY REALTY. TRREB
- C$699,7994 bd4 ba-- sqft80 Berkely St, Wasaga Beach, ON L9Z 2N6For SaleMLS ID #S13668926, RE/MAX EXCELLENCE REAL ESTATE. TRREB
- C$654,0003 bd3 ba-- sqft14 Federica Cres, Wasaga Beach, ON L9Z 0N6For SaleMLS ID #S13026622, SUTTON GROUP REALTY SYSTEMS INC.. TRREB
- C$499,9003 bd3 ba-- sqft7 Federica Cres, Wasaga Beach, ON L9Z 0N5For SaleMLS ID #S13636354, ROYAL STAR REALTY INC.. TRREB
