NEW HST Rebate Pricing! The 'Talbot' floor plan offers 1,568 square feet of open concept living space, 2 spacious bedrooms and 2 full bathrooms. The exterior is of vinyl siding, stone brick features and black window trim. The interior offers main floor living at its finest, with engineered hardwood flooring, 9ft ceilings and 8ft doorways throughout. The laundry room is also conveniently situated on the main floor with upgraded whirlpool front loader washer and dryer as well as upper cabinetry for additional storage needs and inside access to the garage. The kitchen is a bright enjoyable space with white quartz countertops, a seamless matching quartz backsplash, pot lights, upper cabinets, upgraded stainless steel appliances, island with dishwasher, undermount sink and black hardware. The living room has pot lights, an electric fireplace with outlets situated above for a mounted television, and a large window for natural lighting. The home comes with a 200-amp electrical service, tankless on-demand hot water heater, HRV system, sump pump and air conditioning. Schedule your showing today and see what living in Wasaga Beach's River's Edge has to offer.
New construction
C$729,990
3 Rosanne Cir, Wasaga Beach, ON L9Z 1J7
2beds
2baths
Single Family Residence
Built in ----
4,730 Square Feet Lot
$-- Zestimate®
C$--/sqft
C$-- HOA
What's special
Open concept living spaceVinyl sidingStone brick featuresBlack window trimEngineered hardwood flooringWhite quartz countertopsSeamless matching quartz backsplash
- 102 days |
- 14 |
- 0 |
Zillow last checked:
Listing updated:
Listed by:
RE/MAX By The Bay Brokerage
Source: TRREB,MLS®#: S13033362 Originating MLS®#: One Point Association of REALTORS
Originating MLS®#: One Point Association of REALTORSFacts & features
Interior
Bedrooms & bathrooms
- Bedrooms: 2
- Bathrooms: 2
Primary bedroom
- Level: Main
- Dimensions: 3.76 x 3.96
Bedroom
- Level: Main
- Dimensions: 2.9 x 3.05
Bathroom
- Features: Tile Floor
- Level: Main
- Dimensions: 0 x 0
Bathroom
- Level: Main
- Dimensions: 0 x 0
Breakfast
- Features: Tile Floor
- Level: Main
- Dimensions: 2.74 x 3.35
Dining room
- Level: Main
- Dimensions: 4.42 x 4.72
Kitchen
- Features: Tile Floor
- Level: Main
- Dimensions: 2.59 x 3.3
Laundry
- Description: Upgraded with upper cabinetry
- Features: Tile Floor
- Level: Main
- Dimensions: 0 x 0
Heating
- Forced Air, Gas
Cooling
- Central Air
Appliances
- Included: Instant Hot Water
Features
- Basement: Unfinished,Full
- Has fireplace: Yes
- Fireplace features: Living Room, Electric
Interior area
- Living area range: 1500-2000 null
Property
Parking
- Total spaces: 6
- Parking features: Private Double
- Has garage: Yes
Features
- Pool features: None
Lot
- Size: 4,730 Square Feet
- Features: Golf
- Topography: Dry,Flat,Level
Details
- Parcel number: 589620644
- Other equipment: Ventilation System, Sump Pump, Air Exchanger
Construction
Type & style
- Home type: SingleFamily
- Architectural style: Bungalow
- Property subtype: Single Family Residence
- Attached to another structure: Yes
Materials
- Concrete, Metal/Steel Siding
- Foundation: Concrete, Poured Concrete
- Roof: Shingle,Asphalt Shingle
Condition
- New Construction
- New construction: Yes
Utilities & green energy
- Sewer: Sewer
- Utilities for property: Cell Services, Street Lights
Community & HOA
Community
- Security: Carbon Monoxide Detector(s), Smoke Detector(s)
Location
- Region: Wasaga Beach
Financial & listing details
- Date on market: 4/23/2026
RE/MAX By The Bay Brokerage
RE/MAX By The Bay Brokerage
By pressing Contact Agent, you agree that the real estate professional identified above may call/text you about your search, which may involve use of automated means and pre-recorded/artificial voices. You don't need to consent as a condition of buying any property, goods, or services. Message/data rates may apply. You also agree to our Terms of Use. Zillow does not endorse any real estate professionals. We may share information about your recent and future site activity with your agent to help them understand what you're looking for in a home.
Price history
Price history is unavailable.
Public tax history
Tax history is unavailable.
Climate risks
Neighborhood: L9Z
Nearby schools
GreatSchools rating
No schools nearby
We couldn't find any schools near this home.
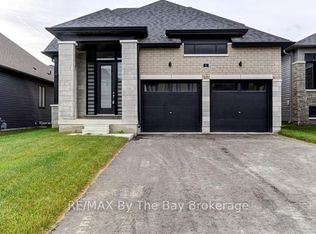
- C$818,9904 bd3 ba-- sqft5 Rosanne Cir, Wasaga Beach, ON L9Z1J7New Construction
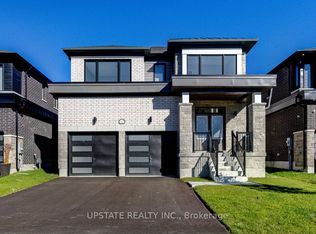
- C$809,9004 bd4 ba-- sqft12 Nicort Rd, Wasaga Beach, ON L9Z0N4For Sale
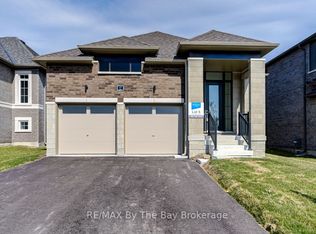
- C$729,9902 bd2 ba-- sqft17 Sun Valley Ave, Wasaga Beach, ON L9Z0N6New Construction
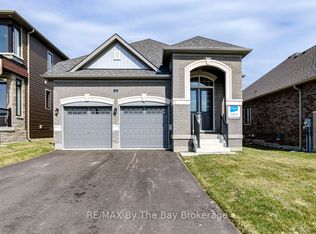
- C$729,9903 bd3 ba-- sqft15 Sun Valley Ave, Wasaga Beach, ON L9Z0N6New Construction
- C$979,9005 bd4 ba-- sqft16 Rosanne Cir, Wasaga Beach, ON L9Z1J7New Construction
- C$629,9003 bd3 ba-- sqft7 Federica Cres, Wasaga Beach, ON L9Z0N5For Sale
- C$649,5494 bd3 ba-- sqft712R Katrina St, Wasaga Beach, ON L9Z0N7For Sale
- C$587,6022 bd3 ba-- sqft710R Katrina St, Wasaga Beach, ON L9Z0N7For Sale
Similar homes
- C$729,9902 bd2 ba-- sqft17 Sun Valley Ave, Wasaga Beach, ON L9Z 0N6New ConstructionMLS ID #S13042344, RE/MAX By The Bay Brokerage. TRREB
- C$729,1953 bd2 ba-- sqft38 Legacy Cir, Wasaga Beach, ON L9Z 0L8New Construction
 MLS ID #S13622888, INTERCITY REALTY INC.. TRREB
 - C$729,9903 bd3 ba-- sqft15 Sun Valley Ave, Wasaga Beach, ON L9Z 0N6New ConstructionMLS ID #S13033342, RE/MAX By The Bay Brokerage. TRREB
- C$659,9003 bd2 ba-- sqft15 Union Blvd, Wasaga Beach, ON L9Z 1J7For Sale
 MLS ID #S13559896, RE/MAX By The Bay Brokerage. TRREB
 - C$818,9904 bd3 ba-- sqft5 Rosanne Cir, Wasaga Beach, ON L9Z 1J7New ConstructionMLS ID #S13042340, RE/MAX By The Bay Brokerage. TRREB
- C$778,8004 bd3 ba-- sqft11 Union Blvd, Wasaga Beach, ON L9Z 1J7New ConstructionMLS ID #S13165232, RE/MAX EXPERTS. TRREB
- C$773,4424 bd4 ba-- sqft24 Legacy Cir, Wasaga Beach, ON L9Z 0L8New ConstructionMLS ID #S13622866, INTERCITY REALTY INC.. TRREB
- C$689,3724 bd3 ba-- sqft16 Legacy Cir, Wasaga Beach, ON L9Z 0L8New ConstructionMLS ID #S13622854, INTERCITY REALTY INC.. TRREB
- C$782,2924 bd4 ba-- sqft26 Legacy Cir, Wasaga Beach, ON L9Z 0L8New ConstructionMLS ID #S13622874, INTERCITY REALTY INC.. TRREB
- C$676,0974 bd3 ba-- sqft14 Legacy Cir, Wasaga Beach, ON L9Z 0L8New ConstructionMLS ID #S13622850, INTERCITY REALTY INC.. TRREB
- C$676,0974 bd3 ba-- sqft18 Legacy Cir, Wasaga Beach, ON L9Z 0L8New ConstructionMLS ID #S13622858, INTERCITY REALTY INC.. TRREB
- C$620,0003 bd3 ba-- sqft73 Federica Cres, Wasaga Beach, ON L9Z 1J7For SaleMLS ID #S13472218, RE/MAX By The Bay Brokerage. TRREB
- C$799,9904 bd3 ba-- sqft61 Rosanne Cir, Wasaga Beach, ON L9Z 0N3New ConstructionMLS ID #S13066198, RE/MAX By The Bay Brokerage. TRREB
- C$849,9904 bd4 ba-- sqft63 Rosanne Cir, Wasaga Beach, ON L9Z 0M8New ConstructionMLS ID #S13106276, RE/MAX By The Bay Brokerage. TRREB
- C$639,9005 bd2 ba-- sqft12 Goldsmith Pl, Wasaga Beach, ON L9Z 1E5For SaleMLS ID #S13620576, RE/MAX By The Bay Brokerage. TRREB
- C$945,0003 bd2 ba-- sqft16 Walnut Dr, Wasaga Beach, ON L9Z 0A9For SaleMLS ID #S13611460, RE/MAX By The Bay Brokerage. TRREB
- C$624,7003 bd3 ba-- sqft66 Stately Dr, Wasaga Beach, ON L9Z 1J7For SaleMLS ID #S13425984, RE/MAX REALTY SERVICES INC.. TRREB
- C$719,0004 bd3 ba-- sqft326 Golf Course Rd, Wasaga Beach, ON L9Z 1S5For SaleMLS ID #S13516430, RE/MAX By The Bay Brokerage. TRREB
- C$699,0004 bd2 ba-- sqft103 Sunnidale Rd S, Wasaga Beach, ON L9Z 2S9For SaleMLS ID #S13501402, RE/MAX By The Bay Brokerage. TRREB
- C$825,0003 bd2 ba-- sqft93 Frederick Dr #S/s, Wasaga Beach, ON L9Z 1P1For SaleMLS ID #S13470596, RE/MAX By The Bay Brokerage. TRREB
