Welcome to 15 Union Blvd. Right-size your lifestyle without compromising on comfort. If you've been waiting for the perfect bungalow that offers the ease of main floor living without feeling like you're giving anything up, this is the one. Built just a few years ago and freshly painted, this move-in-ready home was designed for effortless everyday living. The bright, open-concept layout is both inviting and functional, featuring a modern kitchen with quartz countertops, stainless steel appliances, and seamless flow into the dining and living areas-perfect for entertaining family or simply enjoying a quiet evening at home. Offering 3 spacious bedrooms and 2 full bathrooms, including a generous primary suite with a walk-in closet and spa-inspired ensuite, this home delivers the comfort and privacy you deserve. Main floor laundry adds even more convenience, making daily living simple and accessible. What truly sets this property apart is the unfinished basement with multiple large windows. Whether you're planning for an in-law suite, extra living space, a hobby area, or simply valuable storage, the possibilities are already built into the home. Located in one of Wasaga Beach's fastest-growing neighborhoods, you'll enjoy being just 5 minutes from the world's longest freshwater beach & upcoming new Costco, Less than 30 minutes to ski hills of Blue Mountain, and close to shopping, trails, golf, and everyday amenities. With a new high school planned for the area by 2029, this is not only a wonderful place to call home but also a smart investment for the future. Whether you're looking to simplify your lifestyle, retire in comfort, or find a home that can grow with your changing needs, this newer bungalow offers the perfect balance of low-maintenance living, modern finishes, and future potential.
For sale
C$629,900
15 Union Blvd, Wasaga Beach, ON L9Z 1J7
3beds
2baths
Single Family Residence
Built in ----
4,400 Square Feet Lot
$-- Zestimate®
C$--/sqft
C$-- HOA
What's special
Bright open-concept layoutStainless steel appliancesSpa-inspired ensuiteMain floor laundryModern finishes
- 58 days
- 6
- 2
Zillow last checked:
Listing updated:
Listed by:
RE/MAX By The Bay Brokerage
Source: TRREB,MLS®#: S13559896 Originating MLS®#: One Point Association of REALTORS
Originating MLS®#: One Point Association of REALTORSFacts & features
Interior
Bedrooms & bathrooms
- Bedrooms: 3
- Bathrooms: 2
Primary bedroom
- Level: Main
- Dimensions: 3.51 x 4.57
Bedroom 2
- Level: Main
- Dimensions: 2.74 x 3.25
Bedroom 3
- Level: Main
- Dimensions: 2.74 x 3.25
Dining room
- Level: Main
- Dimensions: 3.96 x 4.06
Family room
- Level: Main
- Dimensions: 3.96 x 5.18
Kitchen
- Level: Main
- Dimensions: 3.38 x 3.71
Heating
- Forced Air, Gas
Cooling
- Central Air
Appliances
- Included: Water Heater
Features
- Flooring: Carpet Free
- Basement: Unfinished,Full
- Has fireplace: No
Interior area
- Living area range: 1100-1500 null
Property
Parking
- Total spaces: 4
- Parking features: Garage
- Has garage: Yes
Features
- Pool features: None
Lot
- Size: 4,400 Square Feet
- Features: Rectangular Lot
Details
- Parcel number: 589620452
- Other equipment: Sump Pump
Construction
Type & style
- Home type: SingleFamily
- Architectural style: Bungalow
- Property subtype: Single Family Residence
Materials
- Brick Front, Vinyl Siding
- Foundation: Poured Concrete
- Roof: Asphalt Shingle
Utilities & green energy
- Sewer: Sewer
Community & HOA
Location
- Region: Wasaga Beach
Financial & listing details
- Annual tax amount: C$4,829
- Date on market: 7/14/2026
Price history
Price history is unavailable.
Public tax history
Tax history is unavailable.
Climate risks
Neighborhood: L9Z
Nearby schools
GreatSchools rating
No schools nearby
We couldn't find any schools near this home.


Similar homes
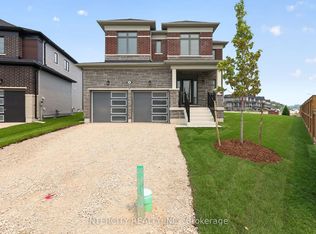
- C$768,8004 bd3 ba-- sqft11 Union Blvd, Wasaga Beach, ON L9Z 1J7New Construction
 MLS ID #S13743894, RE/MAX EXPERTS. TRREB
 - C$729,9902 bd2 ba-- sqft3 Rosanne Cir, Wasaga Beach, ON L9Z 1J7New Construction
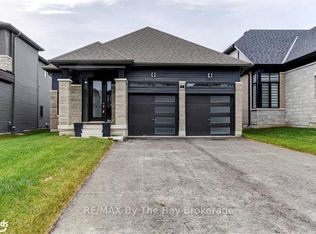 MLS ID #S13033362, RE/MAX By The Bay Brokerage. TRREB
 - C$680,5224 bd4 ba-- sqft30 Legacy Cir, Wasaga Beach, ON L9Z 0L8New Construction
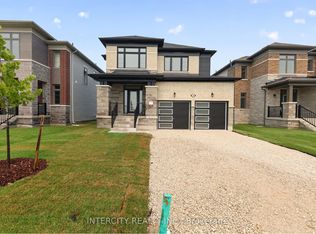 MLS ID #S13622884, INTERCITY REALTY INC.. TRREB
 - C$649,9004 bd2 ba-- sqft9 Frederick Dr, Wasaga Beach, ON L9Z 1P9For Sale
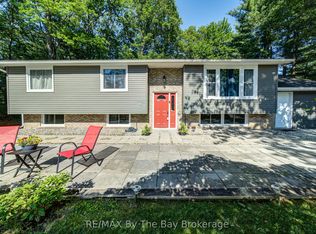 MLS ID #S12984614, RE/MAX By The Bay Brokerage. TRREB
