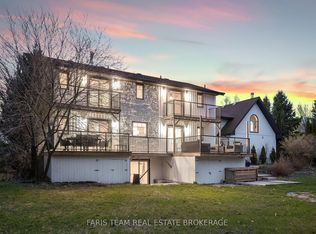
Welcome to this warm and inviting 4-bedroom family home (3 up, 1 down), ideally located on a large lot in the convenient west end of Wasaga Beach, just a short drive to the sandy shores. Thoughtfully designed with family living in mind, this home offers two full bathrooms and a functional layout featuring hardwood floors on upper level and plenty of space for everyone. The lower level features a spacious rec room complete with a cozy gas airtight stove - perfect for movie nights or relaxing together - along with a separate crafting room that could easily serve as a playroom, hobby space, or home office, all with easy maintenance vinyl flooring.. Outside, enjoy the expansive yard and a large deck ideal for barbecues, outdoor dining, and making lasting family memories. The former garage has been converted into a simple, insulated and heated bonus space, offering flexibility for storage or casual use. The home also has all new windows (2025) With its family-friendly layout and proximity to schools, amenities, and the beach, this property is ready to welcome you home.
For sale
C$649,900
9 Frederick Dr, Wasaga Beach, ON L9Z 1P9
4beds
2baths
Single Family Residence
Built in ----
0.37 Acres Lot
$-- Zestimate®
C$--/sqft
C$-- HOA
What's special
- 113 days |
- 11 |
- 0 |
Zillow last checked:
Listing updated:
Listed by:
RE/MAX By The Bay Brokerage
Source: TRREB,MLS®#: S12984614 Originating MLS®#: One Point Association of REALTORS
Originating MLS®#: One Point Association of REALTORSFacts & features
Interior
Bedrooms & bathrooms
- Bedrooms: 4
- Bathrooms: 2
Primary bedroom
- Level: Main
- Dimensions: 3.99 x 3.14
Bedroom
- Level: Main
- Dimensions: 3.02 x 2.56
Bedroom
- Level: Lower
- Dimensions: 2.38 x 3.54
Bedroom 2
- Level: Main
- Dimensions: 3.38 x 2.83
Bathroom
- Level: Main
- Dimensions: 0 x 0
Bathroom
- Level: Lower
- Dimensions: 3.11 x 2.99
Dining room
- Level: Main
- Dimensions: 3.14 x 3.35
Kitchen
- Level: Main
- Dimensions: 3.05 x 4.82
Living room
- Level: Main
- Dimensions: 4.27 x 4.75
Office
- Level: Lower
- Dimensions: 3.23 x 2.13
Recreation
- Level: Lower
- Dimensions: 3.96 x 6.71
Utility room
- Level: Lower
- Dimensions: 2.32 x 3.11
Utility room
- Level: Lower
- Dimensions: 3.35 x 3.84
Heating
- Forced Air, Gas
Cooling
- Central Air
Appliances
- Included: Water Heater Owned
Features
- Basement: Finished,Finished with Walk-Out
- Has fireplace: No
Interior area
- Living area range: 1100-1500 null
Video & virtual tour
Property
Parking
- Total spaces: 7
- Parking features: Private Double
- Has garage: Yes
Features
- Pool features: None
Lot
- Size: 0.37 Acres
- Topography: Level
Details
- Parcel number: 583170122
Construction
Type & style
- Home type: SingleFamily
- Architectural style: Bungalow-Raised
- Property subtype: Single Family Residence
Materials
- Brick, Vinyl Siding
- Foundation: Concrete Block
- Roof: Asphalt Shingle
Utilities & green energy
- Sewer: Sewer
Community & HOA
Location
- Region: Wasaga Beach
Financial & listing details
- Tax assessed value: C$246,000
- Annual tax amount: C$2,921
- Date on market: 4/10/2026
RE/MAX By The Bay Brokerage
RE/MAX By The Bay Brokerage
By pressing Contact Agent, you agree that the real estate professional identified above may call/text you about your search, which may involve use of automated means and pre-recorded/artificial voices. You don't need to consent as a condition of buying any property, goods, or services. Message/data rates may apply. You also agree to our Terms of Use. Zillow does not endorse any real estate professionals. We may share information about your recent and future site activity with your agent to help them understand what you're looking for in a home.
Price history
Price history is unavailable.
Public tax history
Tax history is unavailable.
Climate risks
Neighborhood: L9Z
Nearby schools
GreatSchools rating
No schools nearby
We couldn't find any schools near this home.
- C$747,9004 bd4 ba-- sqft2 Frederick Dr, Wasaga Beach, ON L9Z1P9For Sale

- C$800,0003 bd3 ba-- sqft69 Frederick Dr, Wasaga Beach, ON L9Z1P9For Sale

- C$1,249,0005 bd4 ba-- sqft3 Matthew Ct, Wasaga Beach, ON L9Z1J5For Sale
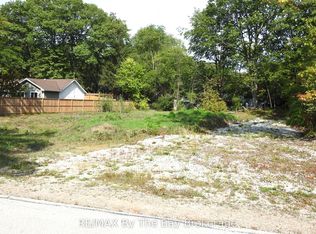
- C$275,0000.328 Acres49 Wilhelm St, Wasaga Beach, ON L9Z1R1Lot/Land
- C$825,0003 bd2 ba-- sqft93 Frederick Dr #S/S, Wasaga Beach, ON L9Z1P1For Sale
- C$799,9002 bd2 ba-- sqft2 Old Hickory Ln, Wasaga Beach, ON L9Z3A9For Sale
- C$164,90010,580.76 Square Feet0 Tanager Cres, Wasaga Beach, ON L9Z0B3Lot/Land
- C$739,9993 bd3 ba-- sqft24 Northwood Dr, Wasaga Beach, ON L9Z3B5For Sale
Similar homes
- C$800,0003 bd3 ba-- sqft69 Frederick Dr, Wasaga Beach, ON L9Z 1P9For SaleMLS ID #S13473974, RE/MAX By The Bay Brokerage. TRREB
- C$649,9003 bd3 ba-- sqft52 Caribou Trl, Wasaga Beach, ON L9Z 1H4For Sale
 MLS ID #S13614694, RE/MAX By The Bay Brokerage. TRREB
 - C$699,0004 bd2 ba-- sqft103 Sunnidale Rd S, Wasaga Beach, ON L9Z 2S9For Sale
 MLS ID #S13501402, RE/MAX By The Bay Brokerage. TRREB
 - C$599,9002 bd2 ba-- sqft116 Stroud Cres, Wasaga Beach, ON L9Z 2T5For Sale
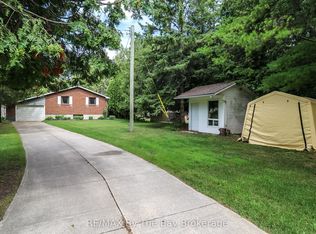 MLS ID #S13606058, RE/MAX By The Bay Brokerage. TRREB
 - C$825,0003 bd2 ba-- sqft93 Frederick Dr #S/s, Wasaga Beach, ON L9Z 1P1For SaleMLS ID #S13470596, RE/MAX By The Bay Brokerage. TRREB
- C$659,9003 bd2 ba-- sqft15 Union Blvd, Wasaga Beach, ON L9Z 1J7For SaleMLS ID #S13559896, RE/MAX By The Bay Brokerage. TRREB
- C$625,0004 bd2 ba-- sqft12 Silver Birch Ave, Wasaga Beach, ON L9Z 1B7For SaleMLS ID #S13212758, RE/MAX By The Bay Brokerage. TRREB
- C$919,0005 bd3 ba-- sqft15 Deanna Dr, Wasaga Beach, ON L9Z 1J5For SaleMLS ID #S13528072, RE/MAX By The Bay Brokerage. TRREB
- C$820,0004 bd3 ba-- sqft452 Ramblewood Dr, Wasaga Beach, ON L9Z 1P4For SaleMLS ID #S13598984, RE/MAX By The Bay Brokerage. TRREB
- C$634,5003 bd3 ba-- sqft65 Rose Valley Way, Wasaga Beach, ON L9Z 3C4For SaleMLS ID #S13430140, RE/MAX By The Bay Brokerage. TRREB
- C$580,0003 bd1 ba-- sqft84 32nd St N, Wasaga Beach, ON L9Z 2C4For SaleMLS ID #S12962910, RE/MAX By The Bay Brokerage. TRREB
- C$699,9004 bd3 ba-- sqft17 Acorn Cres, Wasaga Beach, ON L9Z 1L6For SaleMLS ID #S13136566, RE/MAX By The Bay Brokerage. TRREB
- C$629,9003 bd2 ba-- sqft33 17th St N, Wasaga Beach, ON L9Z 2J1For SaleMLS ID #S13245616, RE/MAX By The Bay Brokerage. TRREB
- C$719,0004 bd3 ba-- sqft326 Golf Course Rd, Wasaga Beach, ON L9Z 1S5For SaleMLS ID #S13516430, RE/MAX By The Bay Brokerage. TRREB
- C$945,0003 bd2 ba-- sqft16 Walnut Dr, Wasaga Beach, ON L9Z 0A9For SaleMLS ID #S13611460, RE/MAX By The Bay Brokerage. TRREB
- C$539,0003 bd2 ba-- sqft15 61st St S, Wasaga Beach, ON L9Z 1W1For SaleMLS ID #S13013474, RE/MAX By The Bay Brokerage. TRREB
- C$825,0004 bd4 ba-- sqft3 Misty Ridge Rd, Wasaga Beach, ON L9Z 0G8New ConstructionMLS ID #S13513426, RE/MAX By The Bay Brokerage. TRREB
- C$700,0006 bd2 ba-- sqft2 Birchmount Cir, Wasaga Beach, ON L9Z 1H8For SaleMLS ID #S13487504, RE/MAX By The Bay Brokerage. TRREB
- C$675,0005 bd2 ba-- sqft229 Datas Dr E, Clearview, ON L0M 1S0For SaleMLS ID #S13101416, RE/MAX By The Bay Brokerage. TRREB
- C$825,0004 bd4 ba-- sqft1 Amber Dr, Wasaga Beach, ON L9Z 0R9For SaleMLS ID #S13458016, RE/MAX By The Bay Brokerage. TRREB
