Welcome to this beautifully maintained bungalow offering over 2,400 sq. ft. of finished living space, where thoughtful upgrades and pride of ownership shine throughout.The bright, open-concept main floor is designed for comfortable everyday living and effortless entertaining. The kitchen features maple cabinetry, stone countertops, built-in appliances, and an added window that fills the space with natural light. The adjoining living room is warm and inviting with a cozy gas fireplace, while gleaming hardwood floors, 9-foot ceilings, crown moulding, upgraded trim, and bullnose corners add timeless elegance throughout.The main level offers two spacious bedrooms, including a primary suite with a relaxing air-jet whirlpool ensuite. A second 4-piece bathroom provides added convenience, and if you need additional bedroom space, the current dining room or office can easily be converted into a third main-floor bedroom.The finished lower level offers even more room to enjoy, complete with a large recreation room featuring a second gas fireplace, an oversized bedroom, and another full 3 piece bathroom-perfect for guests, extended family, or a private retreat.Step outside to your beautifully landscaped backyard, where you'll find a spacious deck with pergola, a gas hookup for the BBQ, an in-ground sprinkler system, French curbing, and an interlock walkway leading to the welcoming front entrance. Every detail has been carefully maintained inside and out.Ideally located close to shopping, restaurants, parks, and all amenities, this home offers the perfect blend of comfort, quality, and convenience.Lovingly cared for and move-in ready, this is a home you'll be proud to call your own. Features to note: Furnace/AC (2025), gas line hook up on the deck, inground sprinklers, Roof (2018), inside access to the garage ++
Under contract
C$729,999
24 Northwood Dr, Wasaga Beach, ON L9Z 3B5
3beds
3baths
Single Family Residence
Built in ----
6,482 Square Feet Lot
$-- Zestimate®
C$--/sqft
C$-- HOA
What's special
Bright open-concept main floorKitchen features maple cabinetryStone countertopsBuilt-in appliancesCozy gas fireplaceGleaming hardwood floorsCrown moulding
- 41 days |
- 7 |
- 0 |
Zillow last checked:
Listing updated:
Listed by:
RE/MAX HALLMARK CHAY REALTY
Source: TRREB,MLS®#: S13575414 Originating MLS®#: Toronto Regional Real Estate Board
Originating MLS®#: Toronto Regional Real Estate BoardFacts & features
Interior
Bedrooms & bathrooms
- Bedrooms: 3
- Bathrooms: 3
Primary bedroom
- Level: Main
- Dimensions: 5.15 x 3.8
Bedroom 2
- Level: Main
- Dimensions: 3.72 x 3.5
Bedroom 3
- Level: Lower
- Dimensions: 3.2 x 2.84
Breakfast
- Level: Main
- Dimensions: 3.25 x 2.71
Dining room
- Level: Main
- Dimensions: 3.92 x 2.82
Kitchen
- Level: Main
- Dimensions: 3.35 x 2.71
Living room
- Level: Main
- Dimensions: 6.5 x 3.2
Recreation
- Level: Lower
- Dimensions: 11.13 x 8.05
Heating
- Forced Air, Gas
Cooling
- Central Air
Appliances
- Included: Built-In Oven
Features
- Central Vacuum
- Basement: Finished
- Has fireplace: Yes
- Fireplace features: Natural Gas
Interior area
- Living area range: 1100-1500 null
Video & virtual tour
Property
Parking
- Total spaces: 4
- Parking features: Private
- Has garage: Yes
Features
- Pool features: None
Lot
- Size: 6,482 Square Feet
Details
- Parcel number: 583160169
Construction
Type & style
- Home type: SingleFamily
- Architectural style: Bungalow-Raised
- Property subtype: Single Family Residence
Materials
- Brick, Vinyl Siding
- Foundation: Concrete
- Roof: Asphalt Shingle
Utilities & green energy
- Sewer: Sewer
Community & HOA
Location
- Region: Wasaga Beach
Financial & listing details
- Annual tax amount: C$4,003
- Date on market: 7/17/2026
Price history
Price history is unavailable.
Public tax history
Tax history is unavailable.
Climate risks
Neighborhood: L9Z
Nearby schools
GreatSchools rating
No schools nearby
We couldn't find any schools near this home.
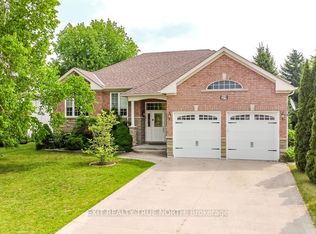
- C$799,9003 bd3 ba-- sqft29 Old Hickory Ln, Wasaga Beach, ON L9Z3B1For Sale
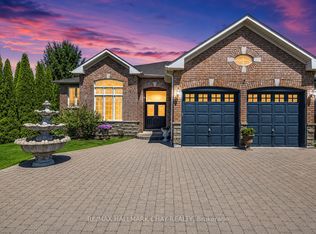
- C$799,9002 bd2 ba-- sqft2 Old Hickory Ln, Wasaga Beach, ON L9Z3A9For Sale
- C$164,90010,580 sqft0 Tanager Cres, Wasaga Beach, ON L9Z0B3Lot/Land

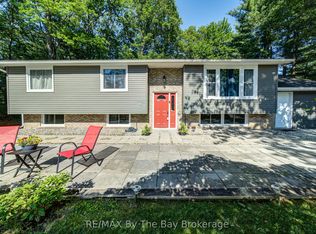
- C$649,9004 bd2 ba-- sqft9 Frederick Dr, Wasaga Beach, ON L9Z1P9For Sale
- C$940,0007 bd3 ba2k sqft88 41st St S, Wasaga Beach, ON L9Z1Z6Sold
- C$685,0004 bd2 ba-- sqft135 Christopher Ave, Wasaga Beach, ON L9Z1S4For Sale
- C$927,0006 bd3 ba-- sqft2 Seeley Ct, Wasaga Beach, ON L9Z2A7For Sale
- C$800,0003 bd3 ba-- sqft69 Frederick Dr, Wasaga Beach, ON L9Z1P9For Sale
Similar homes
- C$749,9993 bd2 ba-- sqft93 Frederick Dr, Wasaga Beach, ON L9Z 1P1For Sale
 MLS ID #S13713118, RE/MAX By The Bay Brokerage. TRREB
 - C$799,0004 bd3 ba-- sqft1729 Mosley St, Wasaga Beach, ON L9Z 1Z8For Sale
 MLS ID #S13689600, ROYAL LEPAGE SIGNATURE REALTY. TRREB
 - C$799,9003 bd3 ba-- sqft29 Old Hickory Ln, Wasaga Beach, ON L9Z 3B1For SaleMLS ID #S13474548, EXIT REALTY TRUE NORTH. TRREB
- C$749,9003 bd3 ba-- sqft21 Sunnidale Rd, Wasaga Beach, ON L9Z 2M5For Sale
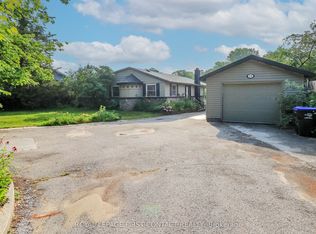 MLS ID #S13616334, ROYAL LEPAGE FIRST CONTACT REALTY. TRREB
 - C$699,9883 bd3 ba-- sqft828 Oxbow Park Dr, Wasaga Beach, ON L9Z 2V1For SaleMLS ID #S13485816, RE/MAX Four Seasons Realty Limited. TRREB
- C$685,0004 bd2 ba-- sqft135 Christopher Ave, Wasaga Beach, ON L9Z 1S4For SaleMLS ID #S13486012, Chestnut Park Real Estate. TRREB
- C$825,0004 bd4 ba-- sqft25 Amber Dr, Wasaga Beach, ON L9Z 0R9New ConstructionMLS ID #S13709112, RE/MAX By The Bay Brokerage. TRREB
- C$800,0003 bd3 ba-- sqft69 Frederick Dr, Wasaga Beach, ON L9Z 1P9For SaleMLS ID #S13473974, RE/MAX By The Bay Brokerage. TRREB
- C$724,0003 bd3 ba2.2k sqft3205 Mosley St, Wasaga Beach, ON L9Z 1Y8For SaleMLS ID #40853909, Bryan Jaskolka, Salesperson, CMI REAL ESTATE INC. ITSO
- C$749,9983 bd2 ba-- sqft27 Sunnidale Rd S, Wasaga Beach, ON L9Z 2M5For SaleMLS ID #S13647796, EXP REALTY. TRREB
- C$729,9004 bd3 ba-- sqft402 Ramblewood Dr, Wasaga Beach, ON L9Z 2N9For SaleMLS ID #S13666368, Royal LePage Locations North. TRREB
- C$799,9002 bd2 ba-- sqft2 Old Hickory Ln, Wasaga Beach, ON L9Z 3A9For SaleMLS ID #S13467970, RE/MAX HALLMARK CHAY REALTY. TRREB
- C$599,0003 bd1 ba-- sqft195 Sunnidale Rd S, Wasaga Beach, ON L9Z 2T3For SaleMLS ID #S13686036, RED REALTY GROUP INC.. TRREB
- C$699,0004 bd2 ba-- sqft26 Stroud Cres, Wasaga Beach, ON L9Z 2T5For SaleMLS ID #S13601358, Royal LePage Locations North. TRREB
- C$849,0004 bd4 ba-- sqft35 Misty Ridge Rd, Wasaga Beach, ON L9Z 0R8For SaleMLS ID #S13708166, RE/MAX By The Bay Brokerage. TRREB
- C$645,0003 bd1 ba-- sqft95 Melrose Ave, Wasaga Beach, ON L9Z 2T2For SaleMLS ID #S13653758, ICI SOURCE REAL ASSET SERVICES INC.. TRREB
- C$649,9004 bd2 ba-- sqft9 Frederick Dr, Wasaga Beach, ON L9Z 1P9For SaleMLS ID #S12984614, RE/MAX By The Bay Brokerage. TRREB
- C$788,8884 bd4 ba-- sqft10 Rosanne Cir, Wasaga Beach, ON L9Z 0N4For SaleMLS ID #S13703272, CENTURY 21 PERCY FULTON LTD.. TRREB
- C$769,0003 bd3 ba-- sqft22 Simona Ave, Wasaga Beach, ON L9Z 0L4For SaleMLS ID #S13463884, RE/MAX CROSSTOWN REALTY INC.. TRREB
- C$997,9004 bd2 ba-- sqft4 Schooner Dr, Wasaga Beach, ON L9Z 2T4For SaleMLS ID #S13709824, HOMELIFE ALL POINTS REALTY INC.. TRREB
