Exceptional value in one of Wasaga Beach's quiet, family-friendly neighbourhoods. Whether you are searching for a family home, retirement property, or investment opportunity with income potential, 135 Christopher Avenue offers space, comfort, and versatility close to all amenities. Set on a peaceful, tree-lined street, this beautifully maintained 3+1 bedroom raised bungalow sits on an impressive fully fenced 110 x 141 ft lot, providing exceptional outdoor space for children, pets, entertaining, or relaxing in a private setting. The bright main level features a stylish kitchen with quality finishes that flows seamlessly into the open dining and living areas, creating an ideal layout for everyday living and gatherings. Three spacious bedrooms offer flexibility for families, guests, or a home office, including a generous primary bedroom with an oversized walk-in closet. The fully finished walk-out lower level adds outstanding value with an additional bedroom, large recreation area, and a stunning stone fireplace that creates a warm and inviting atmosphere. With excellent separation of space, the lower level also offers potential for extended family living or future income possibilities. Ideally located within walking distance to Worsley Elementary School and the Wasaga Beach YMCA, and just a short drive or bike ride to the sandy shores of Georgian Bay, this property offers the perfect blend of quiet neighbourhood living, recreation, and convenience. Please allow 24 hr business day irrevocable on all offers.
For sale
C$685,000
135 Christopher Ave, Wasaga Beach, ON L9Z 1S4
4beds
2baths
Single Family Residence
Built in ----
0.36 Acres Lot
$-- Zestimate®
C$--/sqft
C$-- HOA
What's special
- 77 days
- 3
- 0
Zillow last checked:
Listing updated:
Listed by:
Chestnut Park Real Estate
Source: TRREB,MLS®#: S13486012 Originating MLS®#: One Point Association of REALTORS
Originating MLS®#: One Point Association of REALTORSFacts & features
Interior
Bedrooms & bathrooms
- Bedrooms: 4
- Bathrooms: 2
Primary bedroom
- Level: Main
- Dimensions: 3.04 x 3.2
Bedroom
- Level: Main
- Dimensions: 3.05 x 3.23
Bedroom
- Level: Basement
- Dimensions: 3.96 x 3.81
Bedroom
- Level: Main
- Dimensions: 3.23 x 3.13
Dining room
- Level: Main
- Dimensions: 4.72 x 3.5
Great room
- Level: Basement
- Dimensions: 7.46 x 6.55
Kitchen
- Level: Main
- Dimensions: 3.04 x 3.5
Living room
- Level: Main
- Dimensions: 4.26 x 4.26
Heating
- Forced Air, Gas
Cooling
- Central Air
Features
- Primary Bedroom - Main Floor
- Basement: Finished with Walk-Out
- Has fireplace: Yes
- Fireplace features: Natural Gas
Interior area
- Living area range: 1100-1500 null
Video & virtual tour
Property
Parking
- Total spaces: 8
- Parking features: Private Double
- Has garage: Yes
Features
- Patio & porch: Deck
- Exterior features: Privacy, Year Round Living
- Pool features: None
- Has spa: Yes
- Spa features: Hot Tub
Lot
- Size: 0.36 Acres
- Features: Beach, Fenced Yard, Golf, School Bus Route, Skiing, Wooded/Treed
- Topography: Rolling,Wooded/Treed
Details
- Parcel number: 583190055
Construction
Type & style
- Home type: SingleFamily
- Architectural style: Bungalow
- Property subtype: Single Family Residence
Materials
- Brick Front
- Foundation: Block
- Roof: Asphalt Shingle
Utilities & green energy
- Sewer: Sewer
Community & HOA
Location
- Region: Wasaga Beach
Financial & listing details
- Annual tax amount: C$3,514
- Date on market: 6/24/2026
Price history
Price history is unavailable.
Public tax history
Tax history is unavailable.
Climate risks
Neighborhood: L9Z
Nearby schools
GreatSchools rating
No schools nearby
We couldn't find any schools near this home.


Similar homes
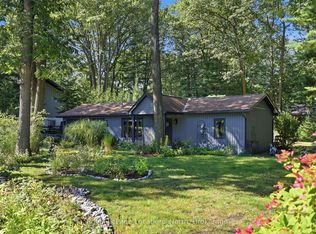
- C$645,0003 bd1 ba-- sqft95 Melrose Ave, Wasaga Beach, ON L9Z 2T2For Sale
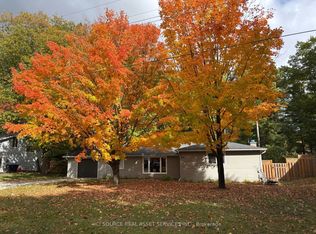 MLS ID #S13653758, ICI SOURCE REAL ASSET SERVICES INC.. TRREB
 - C$799,0004 bd3 ba-- sqft1729 Mosley St, Wasaga Beach, ON L9Z 1Z8For Sale
 MLS ID #S13689600, ROYAL LEPAGE SIGNATURE REALTY. TRREB
 - C$599,0004 bd2 ba-- sqft33 Parkwood Dr, Wasaga Beach, ON L9Z 2T2For Sale
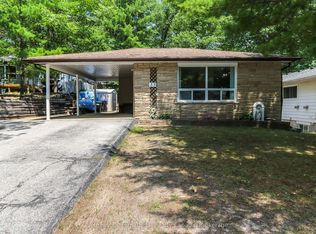 MLS ID #S13221840, Sotheby's International Realty Canada. TRREB
 - C$649,9904 bd2 ba-- sqft79 23rd St N, Wasaga Beach, ON L9Z 2G4New Construction
 MLS ID #S13502908, SUTTON GROUP INCENTIVE REALTY INC.. TRREB
