Welcome to 61 Dyer Drive, a beautifully maintained family home offering over 2,500 sq. ft. of finished living space in one of Wasaga Beach's most desirable neighbourhoods. With 5 bedrooms and 2 full bathrooms, this home provides the perfect combination of comfort, functionality, and exceptional outdoor living. Step inside to discover a spacious kitchen designed for gathering, featuring quartz countertops, abundant workspace, and plenty of room for preparing family meals, entertaining guests, and creating lasting memories. The fully finished basement further expands the living space, providing flexibility for a growing family, recreation, or overnight guests. The backyard is your own private retreat. Spend warm summer days cooling off in the above-ground pool, unwind in the hot tub after a long day, or enjoy your morning coffee on the multi-level deck overlooking the peaceful surroundings. Whether you're entertaining friends or simply relaxing with family, this outdoor space is designed to be enjoyed throughout the seasons. Ideally situated just minutes from the sandy shores of the Beach and the breathtaking sunsets over Georgian Bay, this home also offers convenient access to schools, parks, golf courses, shopping, restaurants, recreational facilities, and scenic walking trails, making it an outstanding location for families and outdoor enthusiasts alike. Extensively updated for peace of mind, major improvements completed within the last ten years include new windows, garage doors, roof, central air conditioning, furnace, and updated electrical. Combining generous living space, quality updates, and an exceptional location close to all amenities, this is a wonderful opportunity to make lasting memories in a place you'll be proud to call home.
For sale
C$732,500
61 Dyer Dr, Wasaga Beach, ON L9Z 1E4
5beds
2baths
Single Family Residence
Built in ----
0 Square Feet Lot
$-- Zestimate®
C$--/sqft
C$-- HOA
What's special
Quartz countertopsAbundant workspaceFully finished basementAbove-ground poolHot tubNew windowsCentral air conditioning
- 4 days |
- 8 |
- 0 |
Zillow last checked:
Listing updated:
Listed by:
PARKER COULTER REALTY BROKERAGE INC.
Source: TRREB,MLS®#: S13652550 Originating MLS®#: Toronto Regional Real Estate Board
Originating MLS®#: Toronto Regional Real Estate BoardFacts & features
Interior
Bedrooms & bathrooms
- Bedrooms: 5
- Bathrooms: 2
Bedroom 2
- Level: Main
- Dimensions: 2.74 x 2.74
Bedroom 5
- Level: Lower
- Dimensions: 2.13 x 3.05
Bathroom
- Level: Lower
- Dimensions: 2.34 x 1.47
Breakfast
- Level: Main
- Dimensions: 3.04 x 2.28
Heating
- Forced Air, Gas
Cooling
- Central Air
Features
- Flooring: Carpet Free
- Basement: Full,Finished
- Has fireplace: No
- Fireplace features: Other
Interior area
- Living area range: 1100-1500 null
Property
Parking
- Total spaces: 6
- Parking features: Private Double
- Has garage: Yes
Features
- Patio & porch: Deck
- Exterior features: Landscaped, Year Round Living
- Has private pool: Yes
- Pool features: On Ground
- Has spa: Yes
- Spa features: Hot Tub
Lot
- Size: 0 Square Feet
- Features: Beach, Fenced Yard, Golf, Park, Public Transit, Rec./Commun.Centre, Irregular Lot
- Topography: Level
Details
- Additional structures: Fence - Full
- Parcel number: 589660164
Construction
Type & style
- Home type: SingleFamily
- Architectural style: Bungalow
- Property subtype: Single Family Residence
Materials
- Brick Front, Vinyl Siding
- Foundation: Block, Concrete
- Roof: Asphalt Shingle
Utilities & green energy
- Sewer: Sewer
Community & HOA
Location
- Region: Wasaga Beach
Financial & listing details
- Tax assessed value: C$278,000
- Annual tax amount: C$3,400
- Date on market: 8/7/2026
Price history
Price history is unavailable.
Public tax history
Tax history is unavailable.
Climate risks
Neighborhood: L9Z
Nearby schools
GreatSchools rating
No schools nearby
We couldn't find any schools near this home.
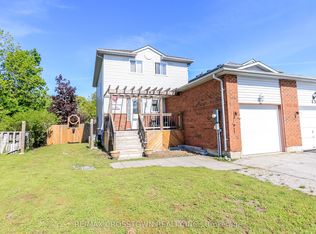
- C$549,5004 bd3 ba-- sqft67 Donald Cres, Wasaga Beach, ON L9Z1E3For Sale
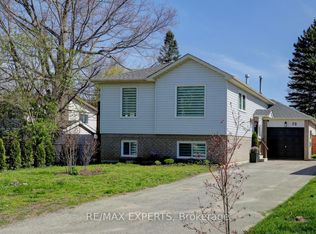
- C$628,8003 bd2 ba-- sqft72 Donald Cres, Wasaga Beach, ON L9Z1E3For Sale
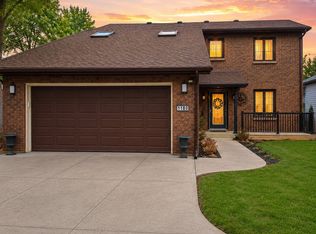
- C$1,199,0005 bd4 ba-- sqft1180 River Rd W, Wasaga Beach, ON L9Z2W7For Sale
- C$624,9003 bd2 ba-- sqft22 Donald Cres, Wasaga Beach, ON L9Z1E1For Sale

- C$499,9004 bd2 ba-- sqft6 Donald Cres, Wasaga Beach, ON L9Z1E1For Sale
- C$599,9003 bd2 ba-- sqft210 Dyer Dr, Wasaga Beach, ON L9Z1E5For Sale
- C$---- bd-- ba-- sqft5 Kenwell Ct, Wasaga Beach, ON L9Z1H1Off Market
- C$597,8004 bd2 ba-- sqft116 Dyer Dr, Wasaga Beach, ON L9Z1E5For Sale
Similar homes
- C$825,0005 bd2 ba-- sqft7 Coles Ct, Wasaga Beach, ON L9Z 1H5For Sale
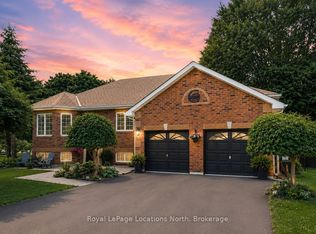 MLS ID #S13559026, Royal LePage Locations North. TRREB
 - C$799,0004 bd3 ba-- sqft43 Bush Cres, Wasaga Beach, ON L9Z 1N1For Sale
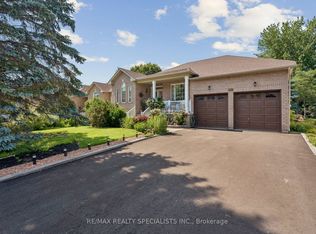 MLS ID #S13521182, RE/MAX REALTY SPECIALISTS INC.. TRREB
 - C$649,9005 bd3 ba-- sqft64 Smallman Dr, Wasaga Beach, ON L9Z 1L1For Sale
 MLS ID #S13521126, RE/MAX REALTY SPECIALISTS INC.. TRREB
 - C$874,0004 bd3 ba-- sqft1729 Mosley St, Wasaga Beach, ON L9Z 1Z8For Sale
 MLS ID #S13627702, ROYAL LEPAGE SIGNATURE REALTY. TRREB
 - C$939,0004 bd3 ba-- sqft20 Downer Cres, Wasaga Beach, ON L9Z 1C2For SaleMLS ID #S13485900, RE/MAX HALLMARK CHAY REALTY. TRREB
- C$549,9003 bd2 ba-- sqft52 Harbour Cres, Wasaga Beach, ON L9Z 1G5For SaleMLS ID #S13634900, RE/MAX HALLMARK PEGGY HILL GROUP REALTY. TRREB
- C$924,9006 bd3 ba-- sqft8 Downer Cres, Wasaga Beach, ON L9Z 1C2For SaleMLS ID #S12910088, CAPITAL NORTH REALTY CORPORATION. TRREB
- C$999,0006 bd5 ba-- sqft79 Baker St #77, Wasaga Beach, ON L9Z 2G7For SaleMLS ID #S13639460, COLDWELL BANKER SELECT REAL ESTATE. TRREB
- C$799,9004 bd2 ba-- sqft4193 Hogback Rd, Glencairn, ON L0M 1N0For SaleMLS ID #S13633010, RE/MAX HALLMARK CHAY REALTY. TRREB
- C$910,0005 bd4 ba-- sqft2 Marni Ln, Springwater, ON L0L 2K0For SaleMLS ID #S13654090, PARKER COULTER REALTY BROKERAGE INC.. TRREB
- C$669,9005 bd2 ba-- sqft102 Henry St, Barrie, ON L4N 1C8For SaleMLS ID #S13654834, ROYAL LEPAGE TERREQUITY CAPITAL REALTY. TRREB
- C$795,0005 bd4 ba-- sqft228 Centre St, Clearview, ON L0M 1S0For SaleMLS ID #S13432986, RE/MAX Four Seasons Realty Limited. TRREB
- C$749,7773 bd3 ba-- sqft911 Watson Pl, Midland, ON L4R 5B9For SaleMLS ID #S13649248, RE/MAX Georgian Bay Realty Ltd. TRREB
- C$824,9004 bd2 ba-- sqft1811 Tiny Beaches Rd S, Tiny, ON L0L 1P1For SaleMLS ID #S13457864, PARKER COULTER REALTY BROKERAGE INC.. TRREB
- C$735,0004 bd2 ba-- sqft194 Library St, Clearview, ON L0M 1G0For SaleMLS ID #S13624990, ENGEL & VOLKERS TORONTO CITY. TRREB
- C$885,0004 bd4 ba-- sqft202 Clipper Dr, Clearview, ON L0M 1S0For SaleMLS ID #S13626082, PARKER COULTER REALTY BROKERAGE INC.. TRREB
- C$799,9005 bd3 ba-- sqft25 Lamers Cres, Clearview, ON L0M 1N0For SaleMLS ID #S13569416, KELLER WILLIAMS EXPERIENCE REALTY. TRREB
- C$729,0003 bd2 ba-- sqft26 Coulson Ave, Essa, ON L3W 0L3For SaleMLS ID #N13596306, CENTURY 21 B.J. ROTH REALTY LTD., BROKERAGE. TRREB
- C$649,9004 bd2 ba-- sqft73 Browning Trl, Barrie, ON L4N 6J4For SaleMLS ID #S13656580, RE/MAX HALLMARK CHAY REALTY. TRREB
- C$839,0006 bd2 ba-- sqft110 Graham St, Essa, ON L0M 1B0For SaleMLS ID #N13643690, KELLER WILLIAMS EXPERIENCE REALTY. TRREB
