Everything you need on one floor, fully renovated, and a short walk to Beach 1. This raised bungalow sits on a 43 x 115 ft lot on a quiet crescent in one of Wasaga Beach's most established neighbourhoods. The main level offers a large primary bedroom with walk-in closet and French doors to a private deck, open concept living and dining, a modern kitchen with quartz counters and stainless steel appliances, main floor laundry, and a renovated 4 piece bath. No stairs needed for daily living. The finished lower level adds a large rec room with gas fireplace, two more bedrooms (one is ideal as a home office), a second renovated 4 piece bath, and in-law suite potential with room for a second kitchen. Over 2,000 sq ft of finished space. The work is done: new roof, new windows, new deck doors, new decks, custom blinds, new flooring, renovated kitchen and bathrooms, new appliances, central air, and water heater. Attached garage plus an extra deep driveway with parking for 5, and a backyard shed. Here is why the timing matters. Wasaga Beach is in the middle of its largest transformation in decades. Costco is coming this year. Beach Drive is being rebuilt, a new hotel breaks ground this year, and a mixed-use beachfront village inspired by Blue Mountain is underway, all backed by $38 million in provincial investment. This home is walking distance to all of it, before the market fully prices it in. New arena, new library, and a new public school already open. 15 minutes to Collingwood, 25 to Blue Mountain Village, 30 to Barrie.
For sale
C$628,800
72 Donald Cres, Wasaga Beach, ON L9Z 1E3
3beds
2baths
Single Family Residence
Built in ----
4,945 Square Feet Lot
$-- Zestimate®
C$--/sqft
C$-- HOA
What's special
Fully renovatedQuiet crescentPrivate deckMain floor laundryFinished lower levelTwo more bedroomsNew roof
- 16 days |
- 16 |
- 2 |
Zillow last checked:
Listing updated:
Listed by:
RE/MAX EXPERTS
Source: TRREB,MLS®#: S13534816 Originating MLS®#: Toronto Regional Real Estate Board
Originating MLS®#: Toronto Regional Real Estate BoardFacts & features
Interior
Bedrooms & bathrooms
- Bedrooms: 3
- Bathrooms: 2
Bedroom
- Level: Main
- Dimensions: 20.67 x 12.99
Bedroom 2
- Level: Lower
- Dimensions: 8.76 x 5.91
Bedroom 3
- Level: Lower
- Dimensions: 11.84 x 10.6
Bathroom
- Level: Main
- Dimensions: 9.84 x 4.92
Bathroom
- Level: Lower
- Dimensions: 8.76 x 5.91
Dining room
- Level: Main
- Dimensions: 10.01 x 12.4
Kitchen
- Level: Main
- Dimensions: 10.01 x 10.17
Laundry
- Level: Main
- Dimensions: 9.84 x 4.92
Living room
- Level: Main
- Dimensions: 10.5 x 15.85
Recreation
- Level: Lower
- Dimensions: 22.34 x 19.85
Heating
- Forced Air, Gas
Cooling
- Central Air
Appliances
- Included: Water Heater Owned, Water Softener
Features
- Central Vacuum, Primary Bedroom - Main Floor
- Flooring: Carpet Free
- Basement: Finished,Full
- Has fireplace: Yes
- Fireplace features: Natural Gas
Interior area
- Living area range: 700-1100 null
Property
Parking
- Total spaces: 5
- Parking features: Private
- Has garage: Yes
Features
- Patio & porch: Deck
- Exterior features: Lighting, Year Round Living
- Pool features: None
Lot
- Size: 4,945 Square Feet
- Features: Beach, Golf, Park, Lake/Pond, River/Stream, Wooded/Treed
Details
- Parcel number: 0
Construction
Type & style
- Home type: SingleFamily
- Architectural style: Bungalow-Raised
- Property subtype: Single Family Residence
Materials
- Brick, Vinyl Siding
- Foundation: Poured Concrete
- Roof: Asphalt Shingle
Utilities & green energy
- Sewer: Sewer
- Water: Reverse Osmosis
Community & HOA
Community
- Security: Smoke Detector(s)
Location
- Region: Wasaga Beach
Financial & listing details
- Annual tax amount: C$3,052
- Date on market: 7/7/2026
RE/MAX EXPERTS
RE/MAX EXPERTS
By pressing Contact Agent, you agree that the real estate professional identified above may call/text you about your search, which may involve use of automated means and pre-recorded/artificial voices. You don't need to consent as a condition of buying any property, goods, or services. Message/data rates may apply. You also agree to our Terms of Use. Zillow does not endorse any real estate professionals. We may share information about your recent and future site activity with your agent to help them understand what you're looking for in a home.
Price history
Price history is unavailable.
Public tax history
Tax history is unavailable.
Climate risks
Neighborhood: L9Z
Nearby schools
GreatSchools rating
No schools nearby
We couldn't find any schools near this home.
- C$549,5004 bd3 ba-- sqft67 Donald Cres, Wasaga Beach, ON L9Z1E3For Sale
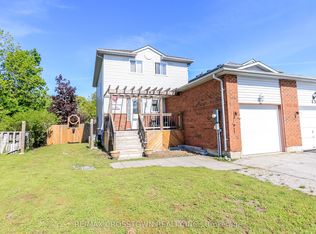
- C$629,9003 bd2 ba-- sqft22 Donald Cres, Wasaga Beach, ON L9Z1E1For Sale

- C$499,9004 bd2 ba-- sqft6 Donald Cres, Wasaga Beach, ON L9Z1E1For Sale

- C$1,199,0005 bd4 ba-- sqft1180 River Rd W, Wasaga Beach, ON L9Z2W7For Sale
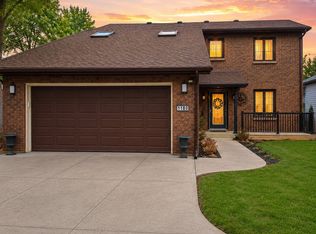
- C$1,212,0003 bd3 ba-- sqft1094 River Rd W, Wasaga Beach, ON L9Z2W7For Sale
- C$---- bd-- ba-- sqft5 Kenwell Ct, Wasaga Beach, ON L9Z1H1Off Market
- C$599,9003 bd2 ba-- sqft210 Dyer Dr, Wasaga Beach, ON L9Z1E5For Sale
- C$599,2584 bd2 ba-- sqft204 Dyer Dr, Wasaga Beach, ON L9Z1L9For Sale
Similar homes
- C$700,0006 bd2 ba-- sqft2 Birchmount Cir, Wasaga Beach, ON L9Z 1H8For Sale
 MLS ID #S13487504, RE/MAX By The Bay Brokerage. TRREB
 - C$539,0004 bd2 ba-- sqft5 Harbour Cres, Wasaga Beach, ON L9Z 1G4For Sale
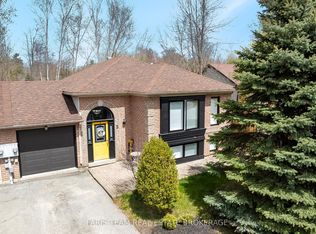 MLS ID #S13594842, FARIS TEAM REAL ESTATE. TRREB
 - C$719,0004 bd3 ba-- sqft326 Golf Course Rd, Wasaga Beach, ON L9Z 1S5For SaleMLS ID #S13516430, RE/MAX By The Bay Brokerage. TRREB
- C$579,9002 bd1 ba-- sqft39 Rose Valley Way, Wasaga Beach, ON L9Z 3C5For Sale
 MLS ID #S13601564, RE/MAX By The Bay Brokerage. TRREB
 - C$649,9005 bd3 ba-- sqft64 Smallman Dr, Wasaga Beach, ON L9Z 1L1For SaleMLS ID #S13521126, RE/MAX REALTY SPECIALISTS INC.. TRREB
- C$659,9003 bd2 ba-- sqft15 Union Blvd, Wasaga Beach, ON L9Z 1J7For SaleMLS ID #S13559896, RE/MAX By The Bay Brokerage. TRREB
- C$634,5003 bd3 ba-- sqft65 Rose Valley Way, Wasaga Beach, ON L9Z 3C4For SaleMLS ID #S13430140, RE/MAX By The Bay Brokerage. TRREB
- C$615,0004 bd3 ba-- sqft254 Old Mosley St, Wasaga Beach, ON L9Z 2H8For SaleMLS ID #S13170840, RE/MAX REALTY SERVICES INC.. TRREB
- C$700,0003 bd2 ba-- sqft48 Fairway Cres, Wasaga Beach, ON L9Z 1B8For SaleMLS ID #S13248010, RE/MAX Professionals North. TRREB
- C$639,9004 bd3 ba-- sqft58 Savannah Cres, Wasaga Beach, ON L9Z 0E7For SaleMLS ID #S13526192, RE/MAX EXPERTS. TRREB
- C$589,0002 bd1 ba-- sqft24 Glenwood Dr, Wasaga Beach, ON L9Z 2K5For SaleMLS ID #S13186032, RE/MAX By The Bay Brokerage. TRREB
- C$649,0005 bd4 ba-- sqft6 Bobolink Dr, Wasaga Beach, ON L9Z 0J2For SaleMLS ID #S13471498, RE/MAX REALTRON REALTY INC.. TRREB
- C$650,0003 bd3 ba-- sqft54 Eberhardt Dr, Wasaga Beach, ON L9Z 0K5For SaleMLS ID #S13069446, RE/MAX GOLD REALTY INC.. TRREB
- C$689,0004 bd3 ba-- sqft88 Wesley Ave, Wasaga Beach, ON L9Z 0B9For SaleMLS ID #S13113882, RE/MAX By The Bay Brokerage. TRREB
- C$614,9994 bd3 ba-- sqft30 Hills Thistle Dr, Wasaga Beach, ON L9Z 0J3For SaleMLS ID #S13058784, RE/MAX GOLD REALTY INC.. TRREB
- C$709,9002 bd2 ba-- sqft4 Anthony St, Wasaga Beach, ON L9Z 2N4For SaleMLS ID #S13516062, RE/MAX By The Bay Brokerage. TRREB
- C$739,9004 bd2 ba-- sqft310 Golf Course Rd, Wasaga Beach, ON L9Z 1S5For SaleMLS ID #S12965576, RE/MAX REALTRON REALTY INC.. TRREB
- C$759,0004 bd3 ba-- sqft69 White Sands Way, Wasaga Beach, ON L9Z 0E1For SaleMLS ID #S12984532, RE/MAX By The Bay Brokerage. TRREB
- C$620,0003 bd3 ba-- sqft73 Federica Cres, Wasaga Beach, ON L9Z 1J7For SaleMLS ID #S13472218, RE/MAX By The Bay Brokerage. TRREB
- C$799,0004 bd4 ba-- sqft80 Berkely St, Wasaga Beach, ON L9Z 2N6For SaleMLS ID #S13521644, RE/MAX EXCELLENCE REAL ESTATE. TRREB
