Welcome to 65 Rose Valley Way, a beautifully maintained raised bungalow located in one of Wasaga Beach's family-friendly communities. Offering the perfect blend of comfortable living and income potential, this versatile home is ideal for families, retirees, investors, or multi-generational households.The bright and functional main floor features 2 spacious bedrooms and 2 bathrooms, including a private primary suite complete with a 4-piece ensuite. A large living room provides plenty of space for relaxing and entertaining, while the kitchen and dining area are positioned at the rear of the home, offering easy access to the expansive 14' x 14' deck complete with a steel gazebo-perfect for outdoor dining, summer gatherings, or simply enjoying the peaceful backyard setting. Downstairs, you'll find a completely separate 1-bedroom, 1-bathroom in-law suite with its own kitchen, creating an excellent opportunity for passive rental income, extended family accommodations, or private guest quarters.The mature trees lining the backyard provide exceptional privacy and a tranquil natural backdrop. Families will appreciate the nearby children's playground and community gardens, adding to the welcoming neighbourhood atmosphere.Living in Wasaga Beach means embracing an exceptional four-season lifestyle. Home to the world's longest freshwater beach, residents enjoy kilometres of sandy shoreline, scenic walking and cycling trails, parks, golf courses, and endless recreational opportunities. Easy access to shopping, dining, and year-round entertainment while enjoying the relaxed pace and natural beauty that make Wasaga Beach one of Ontario's most desirable places to call home. Don't miss this fantastic opportunity to own a flexible and well-appointed home in a thriving community.
For sale
C$634,500
65 Rose Valley Way, Wasaga Beach, ON L9Z 3C4
3beds
3baths
Single Family Residence
Built in ----
5,067 Square Feet Lot
$-- Zestimate®
C$--/sqft
C$-- HOA
What's special
Beautifully maintained raised bungalowPeaceful backyard setting
- 31 days |
- 23 |
- 0 |
Zillow last checked:
Listing updated:
Listed by:
RE/MAX By The Bay Brokerage
Source: TRREB,MLS®#: S13430140 Originating MLS®#: One Point Association of REALTORS
Originating MLS®#: One Point Association of REALTORSFacts & features
Interior
Bedrooms & bathrooms
- Bedrooms: 3
- Bathrooms: 3
Primary bedroom
- Level: Main
- Dimensions: 5.63 x 3.65
Bedroom 2
- Level: Main
- Dimensions: 3.77 x 3.5
Bedroom 3
- Level: Basement
- Dimensions: 5.1 x 3.84
Bathroom
- Level: Main
- Dimensions: 3.04 x 1.52
Bathroom
- Level: Basement
- Dimensions: 2.28 x 1.76
Bathroom
- Level: Main
- Dimensions: 2.59 x 1.55
Family room
- Level: Basement
- Dimensions: 8.76 x 6
Kitchen
- Level: Basement
- Dimensions: 3.04 x 2.43
Kitchen
- Level: Main
- Dimensions: 6.24 x 3.62
Living room
- Level: Main
- Dimensions: 8.22 x 3.65
Heating
- Forced Air, Gas
Cooling
- Central Air
Features
- In-Law Suite, Primary Bedroom - Main Floor
- Flooring: Accessory Apartment
- Basement: Apartment,Finished,Full
- Has fireplace: No
Interior area
- Living area range: 1100-1500 null
Video & virtual tour
Property
Parking
- Total spaces: 5.5
- Parking features: Private, Garage Door Opener
- Has garage: Yes
Features
- Patio & porch: Deck
- Exterior features: Year Round Living
- Pool features: None
Lot
- Size: 5,067 Square Feet
- Features: Fenced Yard, Level, Park, Rectangular Lot
Details
- Parcel number: 589610515
Construction
Type & style
- Home type: SingleFamily
- Architectural style: Bungalow-Raised
- Property subtype: Single Family Residence
Materials
- Brick Front, Vinyl Siding
- Foundation: Concrete
- Roof: Asphalt Shingle
Utilities & green energy
- Sewer: Sewer
Community & HOA
Location
- Region: Wasaga Beach
Financial & listing details
- Tax assessed value: C$292,000
- Annual tax amount: C$3,467
- Date on market: 6/11/2026
RE/MAX By The Bay Brokerage
RE/MAX By The Bay Brokerage
By pressing Contact Agent, you agree that the real estate professional identified above may call/text you about your search, which may involve use of automated means and pre-recorded/artificial voices. You don't need to consent as a condition of buying any property, goods, or services. Message/data rates may apply. You also agree to our Terms of Use. Zillow does not endorse any real estate professionals. We may share information about your recent and future site activity with your agent to help them understand what you're looking for in a home.
Price history
Price history is unavailable.
Public tax history
Tax history is unavailable.
Climate risks
Neighborhood: L9Z
Nearby schools
GreatSchools rating
No schools nearby
We couldn't find any schools near this home.
- C$564,0003 bd2 ba-- sqft73 Fernbrook Dr, Wasaga Beach, ON L9Z1G5For Sale

- C$570,0003 bd2 ba-- sqft52 Harbour Cres, Wasaga Beach, ON L9Z1G5For Sale

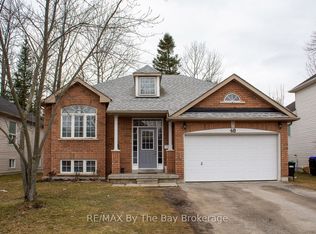
- C$660,0004 bd3 ba-- sqft48 Rose Valley Way, Wasaga Beach, ON L9Z3C4For Sale
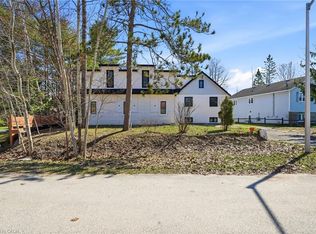
- C$749,0008 bd3 ba2.3k sqft42 Fatima Ct, Wasaga Beach, ON L9Z1K9For Sale
- C$1,024,0006 bd3 ba-- sqft4 Fatima Ct, Wasaga Beach, ON L9Z1K9For Sale
- C$595,0002 bd1 ba-- sqft39 Rose Valley Way, Wasaga Beach, ON L9Z3C5For Sale
- C$239,0000.344 Acres79 Smallman Dr, Wasaga Beach, ON L9Z1L1Lot/Land
- C$549,0004 bd2 ba-- sqft5 Harbour Cres, Wasaga Beach, ON L9Z1G4For Sale
Similar homes
- C$660,0004 bd3 ba-- sqft48 Rose Valley Way, Wasaga Beach, ON L9Z 3C4For SaleMLS ID #S12716154, RE/MAX By The Bay Brokerage. TRREB
- C$595,0002 bd1 ba-- sqft39 Rose Valley Way, Wasaga Beach, ON L9Z 3C5For Sale
 MLS ID #S13412308, RE/MAX By The Bay Brokerage. TRREB
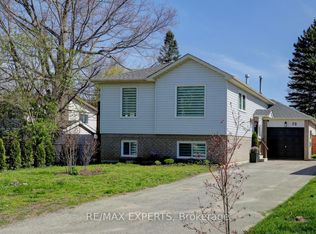
 - C$628,8003 bd2 ba-- sqft72 Donald Cres, Wasaga Beach, ON L9Z 1E3For Sale
 MLS ID #S13534816, RE/MAX EXPERTS. TRREB
 - C$625,0004 bd2 ba-- sqft12 Silver Birch Ave, Wasaga Beach, ON L9Z 1B7For Sale
 MLS ID #S13212758, RE/MAX By The Bay Brokerage. TRREB
 - C$649,9003 bd2 ba-- sqft33 17th St N, Wasaga Beach, ON L9Z 2J1For SaleMLS ID #S13245616, RE/MAX By The Bay Brokerage. TRREB
- C$649,9004 bd2 ba-- sqft9 Frederick Dr, Wasaga Beach, ON L9Z 1P9For SaleMLS ID #S12984614, RE/MAX By The Bay Brokerage. TRREB
- C$699,0004 bd2 ba-- sqft103 Sunnidale Rd S, Wasaga Beach, ON L9Z 2S9For SaleMLS ID #S13501402, RE/MAX By The Bay Brokerage. TRREB
- C$699,9004 bd3 ba-- sqft17 Acorn Cres, Wasaga Beach, ON L9Z 1L6For SaleMLS ID #S13136566, RE/MAX By The Bay Brokerage. TRREB
- C$700,0006 bd2 ba-- sqft2 Birchmount Cir, Wasaga Beach, ON L9Z 1H8For SaleMLS ID #S13487504, RE/MAX By The Bay Brokerage. TRREB
- C$659,9003 bd2 ba-- sqft15 Union Blvd, Wasaga Beach, ON L9Z 1J7For SaleMLS ID #S13418302, RE/MAX By The Bay Brokerage. TRREB
- C$719,0004 bd3 ba-- sqft326 Golf Course Rd, Wasaga Beach, ON L9Z 1S5For SaleMLS ID #S13516430, RE/MAX By The Bay Brokerage. TRREB
- C$679,0002 bd2 ba-- sqft121 Royal Beech Dr, Wasaga Beach, ON L9Z 2N2For SaleMLS ID #S13473000, RE/MAX By The Bay Brokerage. TRREB
- C$649,9004 bd2 ba-- sqft215 Montreal St, Clearview, ON L0M 1S0For SaleMLS ID #S13533242, RE/MAX By The Bay Brokerage. TRREB
- C$580,0003 bd1 ba-- sqft84 32nd St N, Wasaga Beach, ON L9Z 2C4For SaleMLS ID #S12962910, RE/MAX By The Bay Brokerage. TRREB
- C$699,0003 bd3 ba-- sqft50 Donato Way, Wasaga Beach, ON L9Z 1R9For SaleMLS ID #S13423472, RE/MAX By The Bay Brokerage. TRREB
- C$489,0003 bd1 ba-- sqft110 24th St N, Wasaga Beach, ON L9Z 2E7For SaleMLS ID #S13014406, RE/MAX By The Bay Brokerage. TRREB
- C$620,0003 bd3 ba-- sqft73 Federica Cres, Wasaga Beach, ON L9Z 1J7For SaleMLS ID #S13472218, RE/MAX By The Bay Brokerage. TRREB
- C$650,0003 bd3 ba-- sqft67 Constance Blvd, Wasaga Beach, ON L9Z 2Y3For SaleMLS ID #S12698736, RE/MAX By The Bay Brokerage. TRREB
- C$799,9993 bd2 ba-- sqft12 5th Ln, Wasaga Beach, ON L9Z 2E9For SaleMLS ID #S13128502, RE/MAX By The Bay Brokerage. TRREB
- C$709,9002 bd2 ba-- sqft4 Anthony St, Wasaga Beach, ON L9Z 2N4For SaleMLS ID #S13516062, RE/MAX By The Bay Brokerage. TRREB
- Ontario
- Simcoe County
- Wasaga Beach
- L9Z 3C4
- 65 Rose Valley Way
Nearby cities
Nearby zip codes
Other Wasaga Beach Topics
