Beautiful 2+2 Bedrooms Raised Full Brick and Stone Bungalow in Popular Pine Valley Estates in Wasaga Beach, Offers a Total 2044 Sq Ft of Living Space, Basement Included. This Home Features: 9 Foot Ceilings, Freshly Painted, Eat-in Kitchen with Walkout to Deck with lots of Enclosed Storage Underneath, Spacious Foyer With Separate Entrances to Main Floor, Basement and to Garage, Open Concept, Newer Laundry Utilities on the Main level, Laminate Floors, Fenced Yard Backing Into Mature Trees, Metal Roof 2018 with Warrantee 55 years, Air Conditioner 2021 with Warranty Until 2033, Possibility of a Separate Basement Apartment if a Sink in the Kitchen is Built, Ideal Location with just a Short Walk to the Beach(Beach 5-6) and Multi-purpose Recreation Facility (RecPlex), Community Centre, tennis courts, elementary school 3 min from the house, grocery store SuperStore, Shoppers, Canadian Tire and other amenities. Short drive to Stayner, Collingwood, and Fabulous Blue Mountain, 2 Min Walking Distance To Worsely Elementary School, A Must See.
For sale
C$655,000
12 Cardinal Way, Wasaga Beach, ON L9Z 3B6
4beds
2baths
Single Family Residence
Built in ----
5,792 Square Feet Lot
$-- Zestimate®
C$--/sqft
C$-- HOA
What's special
Freshly paintedOpen conceptLaminate floors
- 26 days
- 21
- 0
Zillow last checked:
Listing updated:
Listed by:
RE/MAX EXCEL REALTY LTD.
Source: TRREB,MLS®#: S13877186 Originating MLS®#: Toronto Regional Real Estate Board
Facts & features
Interior
Bedrooms & bathrooms
- Bedrooms: 4
- Bathrooms: 2
Primary bedroom
- Description: Primary Bedroom
- Level: Main
- Area: 16.85 Square Meters
- Area source: Other
- Dimensions: 3.82 x 4.41
Bedroom
- Description: Bedroom
- Level: Lower
- Area: 16.09 Square Meters
- Area source: Other
- Dimensions: 3.56 x 4.52
Bedroom
- Description: Recreation
- Level: Lower
- Area: 22.27 Square Meters
- Area source: Other
- Dimensions: 4.41 x 5.05
Bedroom
- Description: Bedroom
- Level: Main
- Area: 11.67 Square Meters
- Area source: Other
- Dimensions: 3.57 x 3.27
Other
- Description: Other
- Area: 6.79 Square Meters
- Area source: Other
- Dimensions: 2.05 x 3.31
Family room
- Description: Utility Room
- Level: Lower
- Area: 13.98 Square Meters
- Area source: Other
- Dimensions: 2.90 x 4.82
Kitchen
- Description: Bedroom
- Level: Lower
- Area: 13.26 Square Meters
- Area source: Other
- Dimensions: 4.32 x 3.07
Kitchen
- Description: Kitchen
- Level: Main
- Area: 17.18 Square Meters
- Area source: Other
- Dimensions: 3.47 x 4.95
Living room
- Description: Living Room
- Level: Main
- Area: 14.07 Square Meters
- Area source: Other
- Dimensions: 3.44 x 4.09
Heating
- Forced Air, Gas
Cooling
- Central Air
Features
- Central Vacuum, In-Law Capability
- Basement: Finished
- Has fireplace: Yes
- Fireplace features: Living Room
Interior area
- Living area range: 700-1100 null
Property
Parking
- Total spaces: 5
- Parking features: Private
- Has attached garage: Yes
Features
- Pool features: None
- Waterfront features: None
Lot
- Size: 5,792 Square Feet
- Features: Beach, Fenced Yard, Hospital, School, Skiing, Wooded/Treed
Details
- Additional structures: Fence - Full
- Parcel number: 583160360
- Other equipment: Sump Pump
Construction
Type & style
- Home type: SingleFamily
- Architectural style: Bungalow-Raised
- Property subtype: Single Family Residence
Materials
- Brick, Stone
- Foundation: Concrete
- Roof: Metal
Utilities & green energy
- Sewer: Sewer
Community & HOA
Location
- Region: Wasaga Beach
Financial & listing details
- Annual tax amount: C$3,216
- Date on market: 10/8/2026
Price history
Price history is unavailable.
Public tax history
Tax history is unavailable.
Climate risks
Neighborhood: L9Z
Nearby schools
GreatSchools rating
No schools nearby
We couldn't find any schools near this home.
Similar homes
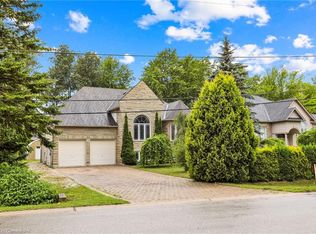
- C$649,0004 bd2 ba-- sqft103 Sunnidale Rd S, Wasaga Beach, ON L9Z 2S9For Sale
 MLS ID #S13501402, RE/MAX By The Bay Brokerage. TRREB
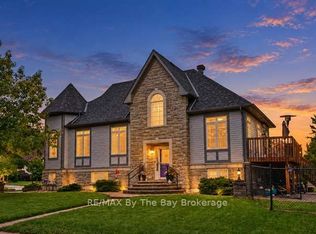
- C$639,9004 bd2 ba-- sqft79 23rd St N, Wasaga Beach, ON L9Z 2G4For Sale
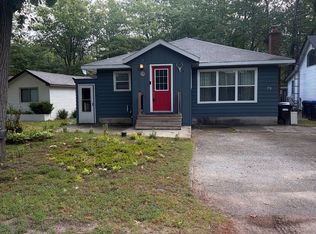 MLS ID #S13803910, Century 21 Millennium Inc.. TRREB
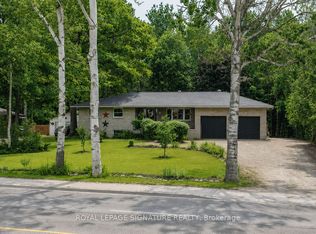
- C$599,0004 bd2 ba-- sqft33 Parkwood Dr, Wasaga Beach, ON L9Z 2T2For Sale
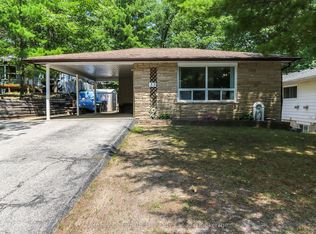 MLS ID #S13221840, Sotheby's International Realty Canada. TRREB
- C$967,0004 bd3 ba-- sqft126 29th N, Wasaga Beach, ON L9Z 2C9For Sale
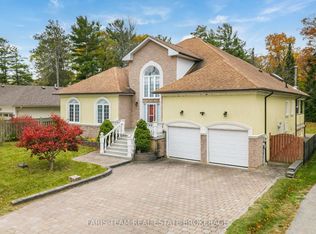 MLS ID #S14138370, FARIS TEAM REAL ESTATE. TRREB
