Welcome to this beautifully renovated family home in one of Wasaga Beach's most desirable locations! Offering an impressive six bedrooms and two fully renovated bathrooms, this spacious home provides plenty of room for large families, multi-generational living, or those needing extra space for a home office or hobbies. The bright open-concept design seamlessly connects the kitchen and dining area, creating the perfect gathering place for family and friends. The renovated kitchen features an abundance of cabinetry, providing exceptional storage and workspace for the home chef. The inviting living room is highlighted by a cozy gas fireplace, making it the perfect place to relax year-round. The main level offers three bedrooms, while the fully finished lower level features three additional bedrooms and large egress windows that bring in plenty of natural light. Newer windows have been installed throughout the home for added comfort and efficiency. Outside, you'll appreciate the brand-new double paved driveway completed in June 2026 and the insulated, drywalled double garage. The location is outstanding-just steps to schools, the scenic Blueberry Trails system, and within walking distance to Beach Areas 1 and 2. Traffic lights at River Road West provide convenient and safe access to the beachfront, shops, restaurants, and all the amenities that make Wasaga Beach such a wonderful place to call home. Move-in ready and loaded with updates, this is the family home you've been waiting for!
For sale
C$700,000
2 Birchmount Cir, Wasaga Beach, ON L9Z 1H8
6beds
2baths
Single Family Residence
Built in ----
10,655 Square Feet Lot
$-- Zestimate®
C$--/sqft
C$-- HOA
What's special
Six bedroomsTwo fully renovated bathroomsBright open-concept designRenovated kitchenAbundance of cabinetryExceptional storage and workspaceCozy gas fireplace
- 113 days
- 8
- 0
Zillow last checked:
Listing updated:
Listed by:
RE/MAX By The Bay Brokerage
Source: TRREB,MLS®#: S13487504 Originating MLS®#: One Point Association of REALTORS
Originating MLS®#: One Point Association of REALTORSFacts & features
Interior
Bedrooms & bathrooms
- Bedrooms: 6
- Bathrooms: 2
Primary bedroom
- Level: Main
- Dimensions: 4.94 x 4.54
Bedroom
- Level: Basement
- Dimensions: 3.47 x 3.96
Bedroom
- Level: Basement
- Dimensions: 3.08 x 3.78
Bedroom
- Level: Basement
- Dimensions: 4.21 x 3.96
Bedroom
- Level: Main
- Dimensions: 2.65 x 3.14
Bedroom
- Level: Main
- Dimensions: 2.68 x 3.14
Dining room
- Level: Main
- Dimensions: 3.23 x 5.43
Family room
- Level: Basement
- Dimensions: 2.77 x 5.12
Kitchen
- Level: Main
- Dimensions: 3.14 x 5.3
Living room
- Level: Main
- Dimensions: 3.14 x 6.83
Other
- Level: Basement
- Dimensions: 3.44 x 3.96
Utility room
- Level: Basement
- Dimensions: 2.93 x 5.22
Heating
- Forced Air, Gas
Cooling
- Central Air
Features
- Primary Bedroom - Main Floor
- Flooring: Carpet Free
- Basement: Finished,Full
- Has fireplace: Yes
- Fireplace features: Natural Gas
Interior area
- Living area range: 1100-1500 null
Video & virtual tour
Property
Parking
- Total spaces: 6
- Parking features: Private Double
- Has garage: Yes
Features
- Pool features: None
Lot
- Size: 10,655 Square Feet
Details
- Parcel number: 589680040
- Other equipment: Sump Pump
Construction
Type & style
- Home type: SingleFamily
- Architectural style: Bungalow-Raised
- Property subtype: Single Family Residence
Materials
- Brick Front
- Foundation: Concrete
- Roof: Asphalt Shingle
Utilities & green energy
- Sewer: Sewer
Community & HOA
Location
- Region: Wasaga Beach
Financial & listing details
- Annual tax amount: C$3,479
- Date on market: 6/25/2026
Price history
Price history is unavailable.
Public tax history
Tax history is unavailable.
Climate risks
Neighborhood: L9Z
Nearby schools
GreatSchools rating
No schools nearby
We couldn't find any schools near this home.
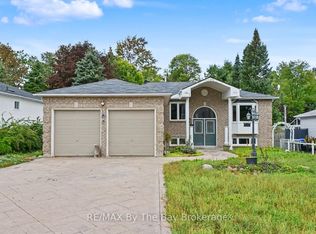
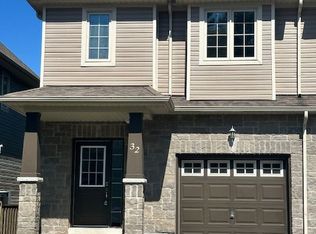

Similar homes
- C$641,5003 bd2 ba-- sqft49 Royal Beech Dr, Wasaga Beach, ON L9Z 1H3For Sale
 MLS ID #S13740156, RE/MAX By The Bay Brokerage. TRREB
 - C$699,9904 bd3 ba-- sqft326 Golf Course Rd, Wasaga Beach, ON L9Z 1S5For Sale
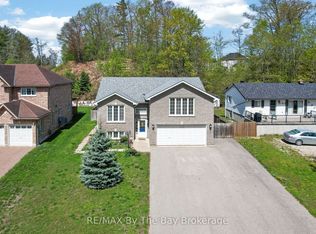 MLS ID #S13735806, RE/MAX By The Bay Brokerage. TRREB
 - C$699,9004 bd3 ba-- sqft17 Acorn Cres, Wasaga Beach, ON L9Z 1L6For Sale
 MLS ID #S13136566, RE/MAX By The Bay Brokerage. TRREB
 - C$799,0005 bd3 ba-- sqft50 Regina Blvd, Wasaga Beach, ON L9Z 1M8For Sale
 MLS ID #S13488432, Royal LePage Locations North. TRREB
