Welcome to 47 Birchwood Trail in sought after Sunward Estates. This one-of-a-kind, custom built, all-brick bungalow boasts 4 bedrooms, 2 bathrooms, and is situated on a 100 x 184' lot, offering plenty of room for outdoor entertaining. The original owners have lovingly maintained this home, creating a warm and inviting atmosphere throughout. The open concept living area features vaulted ceilings, a cozy wood stove and large windows that flood the space with natural light. The Galley kitchen is central to the layout, and offers ample cabinet space, functionality, and a social dynamic to mealtimes. The partially finished lower level has a separate entrance, inside entry to the garage, and offers the flexibility for adding extra bedrooms, office space or a hobby / games room. Step outside and discover the park-like private settings of the front and rear yards, complete with a covered outdoor eating area, large deck, firepit and storage shed. With 8 parking spaces, there is plenty of room for guests when you host family gatherings or special events. Located a short stroll from Allenwood Beach and just around the corner from Chase park, this property offers the perfect blend of tranquility and convenience. Whether you're looking for a peaceful retreat or a place to entertain family and friends, this home has it all. Don't miss your chance to own this exceptional property in this charming community.
For sale
C$838,000
47 Birchwood Trl, Wasaga Beach, ON L9Z 1B1
4beds
2baths
Single Family Residence
Built in ----
0.42 Acres Lot
$-- Zestimate®
C$--/sqft
C$-- HOA
What's special
- 2 hours |
- 2 |
- 0 |
Zillow last checked:
Listing updated:
Listed by:
RE/MAX By The Bay Brokerage
Source: TRREB,MLS®#: S13703010 Originating MLS®#: One Point Association of REALTORS
Originating MLS®#: One Point Association of REALTORSFacts & features
Interior
Bedrooms & bathrooms
- Bedrooms: 4
- Bathrooms: 2
Primary bedroom
- Level: Main
- Dimensions: 4.55 x 3.84
Bedroom 2
- Level: Main
- Dimensions: 3.23 x 3.96
Bedroom 3
- Level: Main
- Dimensions: 3.05 x 3.96
Bedroom 4
- Level: Main
- Dimensions: 4.95 x 3.81
Breakfast
- Level: Main
- Dimensions: 3.2 x 2.69
Other
- Level: Lower
- Dimensions: 1.52 x 3.81
Kitchen
- Level: Main
- Dimensions: 4.27 x 2.69
Living room
- Level: Main
- Dimensions: 7.34 x 4.39
Mud room
- Level: Lower
- Dimensions: 5.72 x 3.51
Recreation
- Level: Lower
- Dimensions: 7.01 x 3.81
Heating
- Forced Air, Gas
Cooling
- None
Appliances
- Included: Water Purifier
Features
- Primary Bedroom - Main Floor
- Flooring: Carpet Free
- Basement: Partially Finished
- Has fireplace: Yes
- Fireplace features: Wood Burning Stove
Interior area
- Living area range: 1500-2000 null
Video & virtual tour
Property
Parking
- Total spaces: 8
- Parking features: Garage
- Has garage: Yes
Features
- Patio & porch: Deck
- Exterior features: Recreational Area, Year Round Living
- Pool features: None
- Has view: Yes
- View description: Trees/Woods
- Waterfront features: None
Lot
- Size: 0.42 Acres
- Features: Beach, Sloping, Wooded/Treed
Details
- Additional structures: Shed
- Parcel number: 583420206
Construction
Type & style
- Home type: SingleFamily
- Architectural style: Bungalow-Raised
- Property subtype: Single Family Residence
Materials
- Brick
- Foundation: Concrete, Block
- Roof: Asphalt Shingle
Utilities & green energy
- Sewer: Septic
- Water: Drilled Well, Water System
Community & HOA
Location
- Region: Wasaga Beach
Financial & listing details
- Annual tax amount: C$4,394
- Date on market: 8/22/2026
Price history
Price history is unavailable.
Public tax history
Tax history is unavailable.
Climate risks
Neighborhood: L9Z
Nearby schools
GreatSchools rating
No schools nearby
We couldn't find any schools near this home.
- C$999,5003 bd3 ba-- sqft33 Birchwood Trl, Wasaga Beach, ON L9Z1B1For Sale

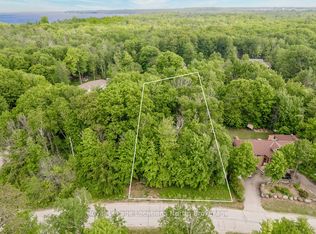
- C$599,0000 sqft16 Sunward Dr, Wasaga Beach, ON L9Z1B3Lot/Land
- C$1,199,0003 bd3 ba-- sqft10 Birchwood Trl, Wasaga Beach, ON L9Z1B2For Sale

- C$849,0003 bd3 ba-- sqft28 Bridlewood Cres, Wasaga Beach, ON L9Z1B4For Sale

- C$889,9005 bd3 ba-- sqft32 Bridlewood Cres, Wasaga Beach, ON L9Z1B4For Sale
- C$499,7771 bd2 ba-- sqft56 Birch Trl, Wasaga Beach, ON L9Z2S1For Sale
- C$890,0004 bd3 ba-- sqft58 Cedarlane Dr, Wasaga Beach, ON L9Z2S1For Sale
- C$1,150,0006 bd3 ba-- sqft2253 Tiny Beaches Rd S, Tiny, ON L0L1P1For Sale
Similar homes
- C$797,0003 bd2 ba-- sqft2225 Tiny Beaches Rd S, Tiny, ON L0L 1P1For Sale
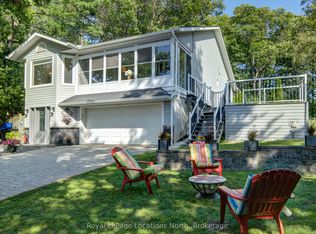 MLS ID #S13702330, Royal LePage Locations North. TRREB
 - C$999,5003 bd3 ba-- sqft33 Birchwood Trl, Wasaga Beach, ON L9Z 1B1For SaleMLS ID #S13581966, Royal LePage Locations North. TRREB
- C$849,0003 bd3 ba-- sqft28 Bridlewood Cres, Wasaga Beach, ON L9Z 1B4For SaleMLS ID #S13497312, RE/MAX By The Bay Brokerage. TRREB
- C$890,0004 bd3 ba-- sqft58 Cedarlane Dr, Wasaga Beach, ON L9Z 2S1For Sale
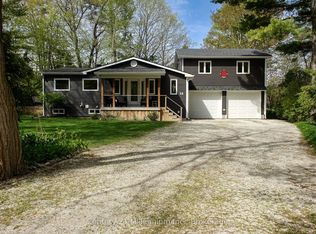 MLS ID #S13625044, Century 21 Millennium Inc.. TRREB
 - C$949,9994 bd3 ba-- sqft204 Golf Course Rd, Wasaga Beach, ON L9Z 1S6For SaleMLS ID #S13666112, Real Broker Ontario Ltd.. TRREB
- C$799,0003 bd2 ba-- sqft1327 River Rd E, Wasaga Beach, ON L9Z 2R7For SaleMLS ID #S13602850, RE/MAX By The Bay Brokerage. TRREB
- C$889,9005 bd3 ba-- sqft32 Bridlewood Cres, Wasaga Beach, ON L9Z 1B4For SaleMLS ID #S13508386, RE/MAX By The Bay Brokerage. TRREB
- C$879,0004 bd3 ba-- sqft22 Downer Cres, Wasaga Beach, ON L9Z 1C2For SaleMLS ID #S13597040, RE/MAX By The Bay Brokerage. TRREB
- C$978,8884 bd4 ba-- sqft506 Golf Course Rd, Wasaga Beach, ON L9Z 1S6New ConstructionMLS ID #S13652330, RE/MAX EXPERTS. TRREB
- C$749,9003 bd3 ba-- sqft189 Park Rd, Tiny, ON L0L 1P1For SaleMLS ID #S13495010, RE/MAX WEST REALTY INC.. TRREB
- C$739,0005 bd3 ba-- sqft1138 Siesta Dr, Tiny, ON L0L 1P1For SaleMLS ID #S13681352, REMAX YOUR COMMUNITY REALTY. TRREB
- C$879,0004 bd3 ba-- sqft17 Elizabeth Ave, Tiny, ON L0L 1P1For SaleMLS ID #S13533736, RE/MAX By The Bay Brokerage. TRREB
- C$824,9005 bd4 ba-- sqft67 Wesley Ave, Wasaga Beach, ON L9Z 0B9For SaleMLS ID #S13595350, Royal LePage Locations North. TRREB
- C$719,0004 bd3 ba-- sqft326 Golf Course Rd, Wasaga Beach, ON L9Z 1S5For SaleMLS ID #S13516430, RE/MAX By The Bay Brokerage. TRREB
- C$825,0003 bd2 ba-- sqft39 Rosemary Rd, Tiny, ON L0L 2T0For SaleMLS ID #S13518030, FARIS TEAM REAL ESTATE. TRREB
- C$939,0004 bd3 ba-- sqft20 Downer Cres, Wasaga Beach, ON L9Z 1C2For SaleMLS ID #S13485900, RE/MAX HALLMARK CHAY REALTY. TRREB
- C$725,0004 bd2 ba-- sqft40 Fairway Cres, Wasaga Beach, ON L9Z 1B8For SaleMLS ID #S13223246, Royal LePage Locations North. TRREB
- C$860,0002 bd2 ba-- sqft49 Leslie St, Wasaga Beach, ON L9Z 2R3For SaleMLS ID #S13474528, FOREST HILL REAL ESTATE INC.. TRREB
- C$824,9004 bd2 ba-- sqft1811 Tiny Beaches Rd S, Tiny, ON L0L 1P1For SaleMLS ID #S13457864, PARKER COULTER REALTY BROKERAGE INC.. TRREB
- C$699,9004 bd2 ba-- sqft54 Fairway Cres, Wasaga Beach, ON L9Z 1B8For SaleMLS ID #S13486598, RE/MAX By The Bay Brokerage. TRREB
