Welcome to 28 Bridlewood Crescent! This beautifully kept property is located in the east end of Wasaga Beach. Minutes to Allenwood Beach and Woodland Beach. Less than a 10 minute drive to local amenities. This spacious 3 bedroom, 2.5 bathroom traditional bungalow sits in the prestigious Sunward Estates, backing onto green space. Open concept living. Dining area walks out to covered deck. Kitchen with pantry area. Large, bright primary bedroom with 5 piece ensuite. Hardwood floors throughout living room, hallway and bedrooms. Lovely manicured lawn and gardens. Garage entry into the house. The lower level of this home is thoughtfully designed to offer versatility and additional living space. It features a partially finished basement with a recreational area, finished laundry area with ample storage space, perfect for crafting or a games room, and a large unfinished area waiting for your creative touch. Large exterior storage shed. New Sump Pump installed in 2025. Don't miss this opportunity!
For sale
C$849,000
28 Bridlewood Cres, Wasaga Beach, ON L9Z 1B4
3beds
3baths
Single Family Residence
Built in ----
0.33 Acres Lot
$-- Zestimate®
C$--/sqft
C$-- HOA
What's special
Open concept livingKitchen with pantry areaLarge exterior storage shed
- 57 days |
- 7 |
- 0 |
Zillow last checked:
Listing updated:
Listed by:
RE/MAX By The Bay Brokerage
Source: TRREB,MLS®#: S13497312 Originating MLS®#: One Point Association of REALTORS
Originating MLS®#: One Point Association of REALTORSFacts & features
Interior
Bedrooms & bathrooms
- Bedrooms: 3
- Bathrooms: 3
Primary bedroom
- Level: Main
- Dimensions: 5.18 x 4.75
Bedroom 2
- Level: Main
- Dimensions: 3.96 x 3.78
Bedroom 3
- Level: Main
- Dimensions: 3.96 x 3.25
Dining room
- Level: Main
- Dimensions: 3.73 x 3.25
Kitchen
- Level: Main
- Dimensions: 3.38 x 3.25
Living room
- Level: Main
- Dimensions: 6.86 x 3.48
Heating
- Forced Air, Gas
Cooling
- Central Air
Appliances
- Included: Water Treatment, Water Heater Owned
Features
- ERV/HRV
- Basement: Full,Partially Finished
- Has fireplace: Yes
Interior area
- Living area range: 1500-2000 null
Property
Parking
- Total spaces: 6
- Parking features: Garage
- Has garage: Yes
Features
- Pool features: None
Lot
- Size: 0.33 Acres
Details
- Parcel number: 583420085
- Other equipment: Sump Pump
Construction
Type & style
- Home type: SingleFamily
- Architectural style: Bungalow
- Property subtype: Single Family Residence
Materials
- Stone, Vinyl Siding
- Foundation: Poured Concrete
- Roof: Asphalt Shingle
Utilities & green energy
- Sewer: Septic
Community & HOA
Location
- Region: Wasaga Beach
Financial & listing details
- Annual tax amount: C$4,489
- Date on market: 6/27/2026
Price history
Price history is unavailable.
Public tax history
Tax history is unavailable.
Climate risks
Neighborhood: L9Z
Nearby schools
GreatSchools rating
No schools nearby
We couldn't find any schools near this home.
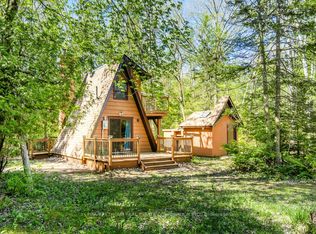
- C$889,9005 bd3 ba-- sqft32 Bridlewood Cres, Wasaga Beach, ON L9Z1B4For Sale
- C$499,7771 bd2 ba-- sqft56 Birch Trl, Wasaga Beach, ON L9Z2S1For Sale
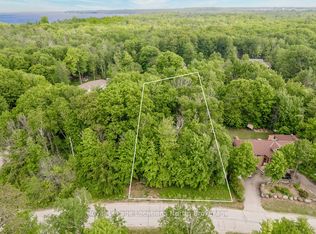
- C$599,0000 sqft16 Sunward Dr, Wasaga Beach, ON L9Z1B3Lot/Land
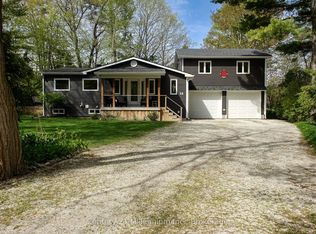
- C$890,0004 bd3 ba-- sqft58 Cedarlane Dr, Wasaga Beach, ON L9Z2S1For Sale
- C$799,0003 bd2 ba-- sqft1327 River Rd E, Wasaga Beach, ON L9Z2R7For Sale
- C$1,199,0003 bd3 ba-- sqft10 Birchwood Trl, Wasaga Beach, ON L9Z1B2For Sale
- C$1,7502 bd1 ba-- sqft1307 River Rd E #1, Wasaga Beach, ON L9Z2R7For Rent
- C$838,0004 bd2 ba-- sqft47 Birchwood Trl, Wasaga Beach, ON L9Z1B1For Sale
Similar homes
- C$838,0004 bd2 ba-- sqft47 Birchwood Trl, Wasaga Beach, ON L9Z 1B1For Sale
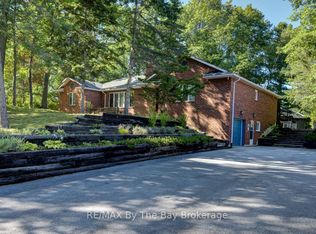 MLS ID #S13703010, RE/MAX By The Bay Brokerage. TRREB
 - C$889,9005 bd3 ba-- sqft32 Bridlewood Cres, Wasaga Beach, ON L9Z 1B4For SaleMLS ID #S13508386, RE/MAX By The Bay Brokerage. TRREB
- C$799,0003 bd2 ba-- sqft1327 River Rd E, Wasaga Beach, ON L9Z 2R7For Sale
 MLS ID #S13602850, RE/MAX By The Bay Brokerage. TRREB
 - C$879,0004 bd3 ba-- sqft22 Downer Cres, Wasaga Beach, ON L9Z 1C2For Sale
 MLS ID #S13597040, RE/MAX By The Bay Brokerage. TRREB
 - C$879,0004 bd3 ba-- sqft17 Elizabeth Ave, Tiny, ON L0L 1P1For SaleMLS ID #S13533736, RE/MAX By The Bay Brokerage. TRREB
- C$875,0003 bd2 ba-- sqft43 Fawndale Cres, Wasaga Beach, ON L9Z 2N2For SaleMLS ID #S13435832, RE/MAX By The Bay Brokerage. TRREB
- C$900,0005 bd3 ba-- sqft70 Fairway Cres, Wasaga Beach, ON L9Z 1B8For SaleMLS ID #S13023506, RE/MAX By The Bay Brokerage. TRREB
- C$875,0004 bd3 ba-- sqft20 Cranberry Hts, Wasaga Beach, ON L9Z 1M9For SaleMLS ID #S13167606, RE/MAX PREMIER INC.. TRREB
- C$825,0003 bd2 ba-- sqft93 Frederick Dr #S/s, Wasaga Beach, ON L9Z 1P1For SaleMLS ID #S13470596, RE/MAX By The Bay Brokerage. TRREB
- C$799,9005 bd3 ba-- sqft6 Deerrun Pl, Wasaga Beach, ON L9Z 1H8For SaleMLS ID #S12989616, RE/MAX By The Bay Brokerage. TRREB
- C$719,0004 bd3 ba-- sqft326 Golf Course Rd, Wasaga Beach, ON L9Z 1S5For SaleMLS ID #S13516430, RE/MAX By The Bay Brokerage. TRREB
- C$800,0003 bd3 ba-- sqft69 Frederick Dr, Wasaga Beach, ON L9Z 1P9For SaleMLS ID #S13473974, RE/MAX By The Bay Brokerage. TRREB
- C$950,0004 bd3 ba-- sqft7 Downer Cres, Wasaga Beach, ON L9Z 1C2For SaleMLS ID #S13555128, RE/MAX By The Bay Brokerage. TRREB
- C$875,0005 bd3 ba-- sqft15 Deanna Dr, Wasaga Beach, ON L9Z 1J5For SaleMLS ID #S13528072, RE/MAX By The Bay Brokerage. TRREB
- C$799,0004 bd3 ba-- sqft43 Bush Cres, Wasaga Beach, ON L9Z 1N1For SaleMLS ID #S13521182, RE/MAX REALTY SPECIALISTS INC.. TRREB
- C$1,199,0003 bd3 ba-- sqft10 Birchwood Trl, Wasaga Beach, ON L9Z 1B2For SaleMLS ID #S13439908, RE/MAX By The Bay Brokerage. TRREB
- C$649,9003 bd3 ba-- sqft50 Donato Way, Wasaga Beach, ON L9Z 1R9For SaleMLS ID #S13647026, RE/MAX By The Bay Brokerage. TRREB
- C$820,0004 bd3 ba-- sqft452 Ramblewood Dr, Wasaga Beach, ON L9Z 1P4For SaleMLS ID #S13598984, RE/MAX By The Bay Brokerage. TRREB
- C$700,0006 bd2 ba-- sqft2 Birchmount Cir, Wasaga Beach, ON L9Z 1H8For SaleMLS ID #S13487504, RE/MAX By The Bay Brokerage. TRREB
- C$759,0004 bd3 ba-- sqft69 White Sands Way, Wasaga Beach, ON L9Z 0E1For SaleMLS ID #S12984532, RE/MAX By The Bay Brokerage. TRREB
