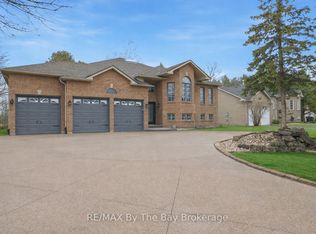
Located in the sought-after Sunward Estates community and just two doors from a scenic walking trail leading to Allenwood Beach (approx. 12-minute walk to beach), this spacious custom-built home offers exceptional size, layout, and potential. Boasting over 3,000 sq ft above grade plus a partially finished basement, this home features 5 bedrooms and 3 bathrooms, including a generous main floor primary suite complete with a 4-piece ensuite. The heart of the home is the impressive open-concept kitchen, dining, and sunken living room, highlighted by a striking 23-foot cathedral ceiling, abundant natural light, and a gas fireplace with a stone feature wall. The updated chef's kitchen is equipped with granite countertops, an undermount stainless steel sink, a walk-in pantry, stainless steel appliances, and a standout Capital 6-burner gas stove with double ovens. And the large island with a breakfast bar seating makes this space ideal for entertaining. Walk out from the kitchen and dining area to a spacious rear deck overlooking a private, treed backyard, perfect for relaxing or hosting. Flooring throughout the foyer, kitchen, and dining area is currently laminate, with ceramic tile underneath offering an alternative finish option. Convenient main floor laundry and main bathroom add to the functional layout. The upper level offers four additional bedrooms and a full bathroom, providing ample space for family or guests. The basement is mostly finished and awaits final touches, such as flooring and ceiling tiles, to complete the space. Additional features include a double-car garage and a large driveway with plenty of parking. While the home reflects some dated finishes, it presents an excellent opportunity to add value and personalize, with outstanding square footage and a prime location in an estate subdivision, close to nature and the beach. This is a fantastic opportunity to own a substantial home in a desirable area offering great value and endless potential.
For sale
C$889,900
32 Bridlewood Cres, Wasaga Beach, ON L9Z 1B4
5beds
3baths
Single Family Residence
Built in ----
0 Square Feet Lot
$-- Zestimate®
C$--/sqft
C$-- HOA
What's special
- 52 days |
- 9 |
- 0 |
Zillow last checked:
Listing updated:
Listed by:
RE/MAX By The Bay Brokerage
Source: TRREB,MLS®#: S13508386 Originating MLS®#: One Point Association of REALTORS
Originating MLS®#: One Point Association of REALTORSFacts & features
Interior
Bedrooms & bathrooms
- Bedrooms: 5
- Bathrooms: 3
Primary bedroom
- Level: Main
- Dimensions: 4.11 x 5.66
Bedroom 2
- Level: Second
- Dimensions: 3.94 x 3.48
Bedroom 3
- Level: Second
- Dimensions: 3.25 x 3.3
Bedroom 4
- Level: Second
- Dimensions: 3.25 x 3.17
Bedroom 5
- Level: Second
- Dimensions: 3.91 x 3.15
Other
- Level: Basement
- Dimensions: 1.42 x 4.65
Dining room
- Level: Main
- Dimensions: 4.06 x 5.49
Family room
- Level: Basement
- Dimensions: 8.38 x 6.07
Foyer
- Level: Main
- Dimensions: 2.11 x 4.32
Kitchen
- Level: Main
- Dimensions: 5.77 x 5.49
Laundry
- Level: Main
- Dimensions: 2.95 x 1.42
Living room
- Level: Main
- Dimensions: 7.49 x 5.69
Recreation
- Level: Basement
- Dimensions: 11.48 x 3.86
Heating
- Forced Air, Gas
Cooling
- Central Air
Features
- Primary Bedroom - Main Floor, Storage, Central Vacuum
- Basement: Full,Partially Finished
- Has fireplace: Yes
- Fireplace features: Living Room
Interior area
- Living area range: 3000-3500 null
Property
Parking
- Total spaces: 8
- Parking features: Private Double, Garage Door Opener
- Has garage: Yes
Features
- Stories: 2
- Exterior features: Landscaped, Recreational Area, Year Round Living, Privacy
- Pool features: None
- Has view: Yes
- View description: Garden, Forest, Trees/Woods
Lot
- Size: 0 Square Feet
- Features: Beach, Park, Wooded/Treed, Greenbelt/Conservation, Golf, Rec./Commun.Centre, Irregular Lot
- Topography: Level
Details
- Parcel number: 583420087
Construction
Type & style
- Home type: SingleFamily
- Property subtype: Single Family Residence
Materials
- Brick Front, Vinyl Siding
- Foundation: Concrete
- Roof: Asphalt Shingle
Utilities & green energy
- Sewer: Septic
Community & HOA
Location
- Region: Wasaga Beach
Financial & listing details
- Tax assessed value: C$488,000
- Annual tax amount: C$5,795
- Date on market: 7/1/2026
Price history
Price history is unavailable.
Public tax history
Tax history is unavailable.
Climate risks
Neighborhood: L9Z
Nearby schools
GreatSchools rating
No schools nearby
We couldn't find any schools near this home.
- C$849,0003 bd3 ba-- sqft28 Bridlewood Cres, Wasaga Beach, ON L9Z1B4For Sale

- C$499,7771 bd2 ba-- sqft56 Birch Trl, Wasaga Beach, ON L9Z2S1For Sale
- C$890,0004 bd3 ba-- sqft58 Cedarlane Dr, Wasaga Beach, ON L9Z2S1For Sale
- C$599,0000 sqft16 Sunward Dr, Wasaga Beach, ON L9Z1B3Lot/Land
- C$799,0003 bd2 ba-- sqft1327 River Rd E, Wasaga Beach, ON L9Z2R7For Sale
- C$1,7502 bd1 ba-- sqft1307 River Rd E #1, Wasaga Beach, ON L9Z2R7For Rent
- C$838,0004 bd2 ba-- sqft47 Birchwood Trl, Wasaga Beach, ON L9Z1B1For Sale
- C$1,199,0003 bd3 ba-- sqft10 Birchwood Trl, Wasaga Beach, ON L9Z1B2For Sale
Similar homes
- C$838,0004 bd2 ba-- sqft47 Birchwood Trl, Wasaga Beach, ON L9Z 1B1For Sale
 MLS ID #S13703010, RE/MAX By The Bay Brokerage. TRREB
 - C$849,0003 bd3 ba-- sqft28 Bridlewood Cres, Wasaga Beach, ON L9Z 1B4For SaleMLS ID #S13497312, RE/MAX By The Bay Brokerage. TRREB
- C$879,0004 bd3 ba-- sqft22 Downer Cres, Wasaga Beach, ON L9Z 1C2For Sale
 MLS ID #S13597040, RE/MAX By The Bay Brokerage. TRREB
 - C$900,0005 bd3 ba-- sqft70 Fairway Cres, Wasaga Beach, ON L9Z 1B8For Sale
 MLS ID #S13023506, RE/MAX By The Bay Brokerage. TRREB
 - C$799,0003 bd2 ba-- sqft1327 River Rd E, Wasaga Beach, ON L9Z 2R7For SaleMLS ID #S13602850, RE/MAX By The Bay Brokerage. TRREB
- C$879,0004 bd3 ba-- sqft17 Elizabeth Ave, Tiny, ON L0L 1P1For SaleMLS ID #S13533736, RE/MAX By The Bay Brokerage. TRREB
- C$875,0004 bd3 ba-- sqft20 Cranberry Hts, Wasaga Beach, ON L9Z 1M9For SaleMLS ID #S13167606, RE/MAX PREMIER INC.. TRREB
- C$799,9005 bd3 ba-- sqft6 Deerrun Pl, Wasaga Beach, ON L9Z 1H8For SaleMLS ID #S12989616, RE/MAX By The Bay Brokerage. TRREB
- C$875,0005 bd3 ba-- sqft15 Deanna Dr, Wasaga Beach, ON L9Z 1J5For SaleMLS ID #S13528072, RE/MAX By The Bay Brokerage. TRREB
- C$950,0004 bd3 ba-- sqft7 Downer Cres, Wasaga Beach, ON L9Z 1C2For SaleMLS ID #S13555128, RE/MAX By The Bay Brokerage. TRREB
- C$719,0004 bd3 ba-- sqft326 Golf Course Rd, Wasaga Beach, ON L9Z 1S5For SaleMLS ID #S13516430, RE/MAX By The Bay Brokerage. TRREB
- C$875,0003 bd2 ba-- sqft43 Fawndale Cres, Wasaga Beach, ON L9Z 2N2For SaleMLS ID #S13435832, RE/MAX By The Bay Brokerage. TRREB
- C$949,9006 bd3 ba-- sqft32 1st Ln, Wasaga Beach, ON L9Z 2G3For SaleMLS ID #S13657638, RE/MAX By The Bay Brokerage. TRREB
- C$1,150,0006 bd3 ba-- sqft2253 Tiny Beaches Rd S, Tiny, ON L0L 1P1For SaleMLS ID #S13134392, Team Hawke Realty. TRREB
- C$945,0003 bd2 ba-- sqft16 Walnut Dr, Wasaga Beach, ON L9Z 0A9For SaleMLS ID #S13611460, RE/MAX By The Bay Brokerage. TRREB
- C$700,0006 bd2 ba-- sqft2 Birchmount Cir, Wasaga Beach, ON L9Z 1H8For SaleMLS ID #S13487504, RE/MAX By The Bay Brokerage. TRREB
- C$999,0004 bd3 ba-- sqft60 Martyn Dr, Wasaga Beach, ON L9Z 1N6For SaleMLS ID #S13589366, RE/MAX By The Bay Brokerage. TRREB
- C$529,5004 bd3 ba-- sqft67 Donald Cres, Wasaga Beach, ON L9Z 1E3For SaleMLS ID #S13694534, RE/MAX CROSSTOWN REALTY INC.. TRREB
- C$875,0004 bd4 ba-- sqft56 Amber Dr, Wasaga Beach, ON L9Z 1J6New ConstructionMLS ID #S13459060, RE/MAX By The Bay Brokerage. TRREB
- C$879,0003 bd3 ba-- sqft258 Sunnidale St, Clearview, ON L0M 1S0For SaleMLS ID #S13629786, RE/MAX By The Bay Brokerage. TRREB
