There's something special about golf course living. Peaceful views, mature surroundings and a relaxed lifestyle make Marlwood Estates one of Wasaga Beach's most sought-after communities. Backing directly onto the 5th tee of Marlwood Golf Course, this custom-built home offers over 3,000 sq. ft. of stylish finished living space, perfect for families and retirees alike. From the moment you arrive, the curb appeal stands out. The triple-car garage is a standout feature, offering plenty of room for vehicles, storage and hobbies. Inside the beautifully updated and modern interior exceeds expectations. The bright, open-concept kitchen and family room are filled with natural light highlighted by the stone fireplace, creating the perfect space for everyday living. A separate dining room is ideal for entertaining and could also serve as a home office, sitting room or third main-floor bedroom.Step outside onto the spacious deck with storage below and enjoy summer barbecues, morning coffee or simply relax while overlooking the beautifully landscaped gardens and peaceful golf course setting. The primary suite features a spacious ensuite with a separate soaker tub and glass shower, while the second bedroom and full bathroom offer comfortable accommodation for family or guests. A finished basement adds even more living space with a large recreation room, two additional bedrooms, a full bathroom and laundry room, making it ideal for larger families, guests or multi-generational living.Located in the east end of Wasaga Beach, Marlwood Estates is known for its quiet streets, mature homes and golf course setting. You're just minutes from the world's longest freshwater beach, Stonebridge Town Centre, shopping, restaurants, Walmart and everyday amenities. Ongoing redevelopment at Beach Area 1, including a boutique Marriott hotel, new residential developments, commercial spaces and enhanced public areas, continues to strengthen the long-term appeal of this vibrant community.
For sale
C$950,000
7 Downer Cres, Wasaga Beach, ON L9Z 1C2
4beds
3baths
Single Family Residence
Built in ----
10,125 Square Feet Lot
$-- Zestimate®
C$--/sqft
C$-- HOA
What's special
Peaceful viewsMature surroundingsCurb appealTriple-car garageNatural lightStone fireplaceBeautifully landscaped gardens
- 6 days |
- 35 |
- 1 |
Zillow last checked:
Listing updated:
Listed by:
RE/MAX By The Bay Brokerage
Source: TRREB,MLS®#: S13555128 Originating MLS®#: One Point Association of REALTORS
Originating MLS®#: One Point Association of REALTORSFacts & features
Interior
Bedrooms & bathrooms
- Bedrooms: 4
- Bathrooms: 3
Primary bedroom
- Level: Main
- Dimensions: 4.7 x 3.8
Bedroom 2
- Level: Main
- Dimensions: 3.4 x 2.9
Bedroom 3
- Level: Basement
- Dimensions: 5.1 x 3.5
Bedroom 4
- Level: Basement
- Dimensions: 3.7 x 2.9
Other
- Level: Main
- Dimensions: 5.77 x 4.95
Other
- Level: Basement
- Dimensions: 6.8 x 6
Dining room
- Level: Main
- Dimensions: 4.75 x 3.61
Kitchen
- Level: Main
- Dimensions: 6.66 x 3.3
Heating
- Forced Air, Gas
Cooling
- Central Air
Features
- Central Vacuum, Primary Bedroom - Main Floor
- Basement: Finished,Full
- Has fireplace: Yes
- Fireplace features: Living Room, Natural Gas
Interior area
- Living area range: 1500-2000 null
Property
Parking
- Total spaces: 7
- Parking features: Garage Door Opener
- Has garage: Yes
Features
- Pool features: None
Lot
- Size: 10,125 Square Feet
Details
- Parcel number: 583340140
Construction
Type & style
- Home type: SingleFamily
- Architectural style: Bungalow-Raised
- Property subtype: Single Family Residence
Materials
- Hardboard
- Foundation: Concrete
- Roof: Asphalt Shingle
Utilities & green energy
- Sewer: Sewer
Community & HOA
Location
- Region: Wasaga Beach
Financial & listing details
- Annual tax amount: C$4,880
- Date on market: 7/13/2026
RE/MAX By The Bay Brokerage
RE/MAX By The Bay Brokerage
By pressing Contact Agent, you agree that the real estate professional identified above may call/text you about your search, which may involve use of automated means and pre-recorded/artificial voices. You don't need to consent as a condition of buying any property, goods, or services. Message/data rates may apply. You also agree to our Terms of Use. Zillow does not endorse any real estate professionals. We may share information about your recent and future site activity with your agent to help them understand what you're looking for in a home.
Price history
Price history is unavailable.
Public tax history
Tax history is unavailable.
Climate risks
Neighborhood: L9Z
Nearby schools
GreatSchools rating
No schools nearby
We couldn't find any schools near this home.
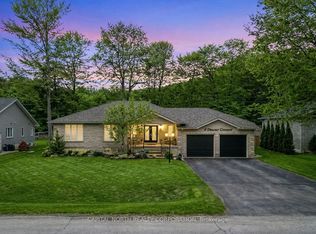
- C$939,9906 bd3 ba-- sqft8 Downer Cres, Wasaga Beach, ON L9Z1C2For Sale
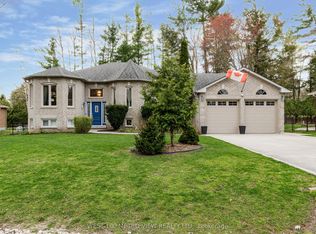
- C$899,9996 bd3 ba-- sqft7 Fairway Cres, Wasaga Beach, ON L9Z1C1For Sale
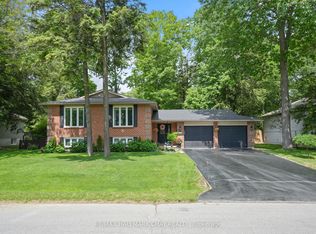
- C$939,0004 bd3 ba-- sqft20 Downer Cres, Wasaga Beach, ON L9Z1C2For Sale
- C$2,350,0006.78 Square Feet358 Golf Course Rd, Wasaga Beach, ON L9Z1S5Lot/Land

- C$719,0004 bd3 ba-- sqft326 Golf Course Rd, Wasaga Beach, ON L9Z1S5For Sale
- C$719,0004 bd3 ba-- sqft9 Birdie Ct, Wasaga Beach, ON L9Z1C1For Sale
- C$429,0000.324 Acres31 Fairway Cres, Wasaga Beach, ON L9Z1B9Lot/Land
- C$2,4003 bd2 ba-- sqft78 Christy Dr, Wasaga Beach, ON L9Z0B9For Rent
Similar homes
- C$939,0004 bd3 ba-- sqft20 Downer Cres, Wasaga Beach, ON L9Z 1C2For SaleMLS ID #S13485900, RE/MAX HALLMARK CHAY REALTY. TRREB
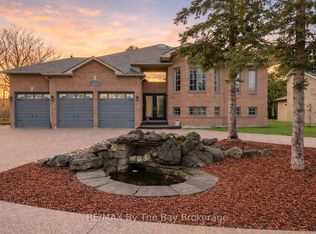
- C$925,0005 bd3 ba-- sqft70 Fairway Cres, Wasaga Beach, ON L9Z 1B8For Sale
 MLS ID #S13023506, RE/MAX By The Bay Brokerage. TRREB
 - C$719,0004 bd3 ba-- sqft326 Golf Course Rd, Wasaga Beach, ON L9Z 1S5For SaleMLS ID #S13516430, RE/MAX By The Bay Brokerage. TRREB
- C$949,0005 bd3 ba-- sqft15 Deanna Dr, Wasaga Beach, ON L9Z 1J5For Sale
 MLS ID #S13528072, RE/MAX By The Bay Brokerage. TRREB
 - C$959,0004 bd4 ba-- sqft194 Mapleside Dr, Wasaga Beach, ON L9Z 0L4For SaleMLS ID #S13556372, RE/MAX By The Bay Brokerage. TRREB
- C$875,0004 bd3 ba-- sqft20 Cranberry Hts, Wasaga Beach, ON L9Z 1M9For SaleMLS ID #S13167606, RE/MAX PREMIER INC.. TRREB
- C$799,0004 bd3 ba-- sqft43 Bush Cres, Wasaga Beach, ON L9Z 1N1For SaleMLS ID #S13521182, RE/MAX REALTY SPECIALISTS INC.. TRREB
- C$879,0004 bd3 ba-- sqft17 Elizabeth Ave, Tiny, ON L0L 1P1For SaleMLS ID #S13533736, RE/MAX By The Bay Brokerage. TRREB
- C$849,0003 bd3 ba-- sqft28 Bridlewood Cres, Wasaga Beach, ON L9Z 1B4For SaleMLS ID #S13497312, RE/MAX By The Bay Brokerage. TRREB
- C$799,9005 bd3 ba-- sqft6 Deerrun Pl, Wasaga Beach, ON L9Z 1H8For SaleMLS ID #S12989616, RE/MAX By The Bay Brokerage. TRREB
- C$889,9005 bd3 ba-- sqft32 Bridlewood Cres, Wasaga Beach, ON L9Z 1B4For SaleMLS ID #S13508386, RE/MAX By The Bay Brokerage. TRREB
- C$689,0004 bd3 ba-- sqft88 Wesley Ave, Wasaga Beach, ON L9Z 0B9For SaleMLS ID #S13113882, RE/MAX By The Bay Brokerage. TRREB
- C$875,0003 bd2 ba-- sqft43 Fawndale Cres, Wasaga Beach, ON L9Z 2N2For SaleMLS ID #S13435832, RE/MAX By The Bay Brokerage. TRREB
- C$759,0004 bd3 ba-- sqft69 White Sands Way, Wasaga Beach, ON L9Z 0E1For SaleMLS ID #S12984532, RE/MAX By The Bay Brokerage. TRREB
- C$949,5494 bd4 ba-- sqft182 Mapleside Dr, Wasaga Beach, ON L9Z 0L4New ConstructionMLS ID #S13131466, RE/MAX By The Bay Brokerage. TRREB
- C$700,0006 bd2 ba-- sqft2 Birchmount Cir, Wasaga Beach, ON L9Z 1H8For SaleMLS ID #S13487504, RE/MAX By The Bay Brokerage. TRREB
- C$985,0003 bd2 ba-- sqft16 Walnut Dr, Wasaga Beach, ON L9Z 0A9For SaleMLS ID #S13164082, RE/MAX By The Bay Brokerage. TRREB
- C$879,0004 bd2 ba-- sqft63 Rodrium Rd, Wasaga Beach, ON L9Z 1R5For SaleMLS ID #S12909972, RE/MAX By The Bay Brokerage. TRREB
- C$1,095,0004 bd3 ba-- sqft646 Oxbow Park Dr, Wasaga Beach, ON L9Z 2V2For SaleMLS ID #S13492914, RE/MAX By The Bay Brokerage. TRREB
- C$1,225,0004 bd3 ba-- sqft83 Old Mosley St, Wasaga Beach, ON L9Z 2J5For SaleMLS ID #S13125602, RE/MAX By The Bay Brokerage. TRREB
