Move-In Ready! Exceptional Raised Bungalow Offering Over 3,200 Sq. Ft. of Finished Living Space in One of the Area's Most Desirable Family Neighbourhoods! Pride of ownership is evident throughout this beautifully maintained, turn-key home, ideally situated on one of the community's most sought-after streets. Boasting fantastic curb appeal with a newly paved driveway (2026) and fresh sod in the front yard (2026), this spacious property offers over 3,200 sq. ft. of finished living space-perfect for growing families, retirees, or those seeking a four-season retreat.Inside, the main level features elegant crown moulding and a thoughtfully designed floor plan with generous living areas. The updated eat-in kitchen is a standout, featuring stylish porcelain kitchen tiles (2021) and a modern backsplash (2020). Step through the upgraded patio door (2011) to discover your own backyard retreat, framed by a fully fenced yard (2021). The impressive 16' x 32' two-level deck with a built-in BBQ is made for entertaining or relaxing with your morning coffee.The fully finished basement expands your options with room for recreation, guests, or a home office, alongside a unique dedicated workshop area for crafting or hobbies. Major mechanical updates offer complete peace of mind, including a replaced furnace (2015), roof (2015), and new windows along the side of the house.Location is everything! Enjoy a short walk to scenic nature trails and the renowned Blueberry Trails for cross-country skiing and hiking. Excellent schools, pristine beaches, local restaurants, shopping, Walmart, and Foodland are all just minutes away. Move in, unpack, and start enjoying this outstanding home!
For sale
C$799,000
43 Bush Cres, Wasaga Beach, ON L9Z 1N1
4beds
3baths
Single Family Residence
Built in ----
9,175 Square Feet Lot
$-- Zestimate®
C$--/sqft
C$-- HOA
What's special
Fantastic curb appealNewly paved drivewayElegant crown mouldingThoughtfully designed floor planUpdated eat-in kitchenStylish porcelain kitchen tilesModern backsplash
- 21 days |
- 32 |
- 0 |
Zillow last checked:
Listing updated:
Listed by:
RE/MAX REALTY SPECIALISTS INC.
Source: TRREB,MLS®#: S13521182 Originating MLS®#: Toronto Regional Real Estate Board
Originating MLS®#: Toronto Regional Real Estate BoardFacts & features
Interior
Bedrooms & bathrooms
- Bedrooms: 4
- Bathrooms: 3
Heating
- Forced Air, Gas
Cooling
- Central Air
Appliances
- Included: Water Heater Owned
Features
- Central Vacuum, Guest Accommodations, Primary Bedroom - Main Floor
- Basement: Full,Finished
- Has fireplace: Yes
Interior area
- Living area range: 1500-2000 null
Property
Parking
- Total spaces: 6
- Parking features: Private, Garage Door Opener
- Has garage: Yes
Accessibility
- Accessibility features: Accessible Public Transit Nearby
Features
- Patio & porch: Deck
- Exterior features: Built-In-BBQ, Year Round Living
- Pool features: None
- Has view: Yes
- View description: Garden
Lot
- Size: 9,175 Square Feet
- Features: Beach, Library, Rec./Commun.Centre, School, School Bus Route, Fenced Yard
- Topography: Flat
Details
- Additional structures: Fence - Full, Garden Shed, Gazebo, Workshop
- Parcel number: 589650422
- Other equipment: Sump Pump
Construction
Type & style
- Home type: SingleFamily
- Architectural style: Bungalow-Raised
- Property subtype: Single Family Residence
Materials
- Brick, Vinyl Siding
- Foundation: Poured Concrete
- Roof: Shingle
Utilities & green energy
- Sewer: Sewer
Community & HOA
Community
- Security: Carbon Monoxide Detector(s), Smoke Detector(s)
Location
- Region: Wasaga Beach
Financial & listing details
- Annual tax amount: C$4,207
- Date on market: 7/3/2026
RE/MAX REALTY SPECIALISTS INC.
RE/MAX REALTY SPECIALISTS INC.
By pressing Contact Agent, you agree that the real estate professional identified above may call/text you about your search, which may involve use of automated means and pre-recorded/artificial voices. You don't need to consent as a condition of buying any property, goods, or services. Message/data rates may apply. You also agree to our Terms of Use. Zillow does not endorse any real estate professionals. We may share information about your recent and future site activity with your agent to help them understand what you're looking for in a home.
Price history
Price history is unavailable.
Public tax history
Tax history is unavailable.
Climate risks
Neighborhood: L9Z
Nearby schools
GreatSchools rating
No schools nearby
We couldn't find any schools near this home.
- C$739,0004 bd3 ba-- sqft37 Brouwer Cres, Wasaga Beach, ON L9Z1L8For Sale
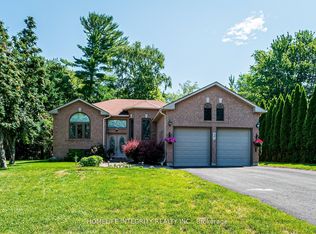
- C$699,9004 bd3 ba-- sqft17 Acorn Cres, Wasaga Beach, ON L9Z1L6For Sale

- C$669,0002 bd2 ba-- sqft121 Royal Beech Dr, Wasaga Beach, ON L9Z2N2For Sale
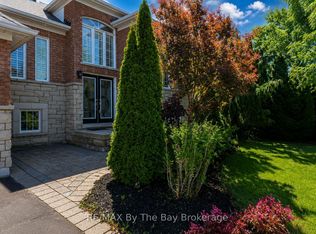
- C$875,0003 bd2 ba-- sqft43 Fawndale Cres, Wasaga Beach, ON L9Z2N2For Sale

- C$676,1005 bd3 ba1.9k sqft29 Silver Birch Ave, Wasaga Beach, ON L9Z1B7Sold
- C$2,7502 bd2 ba-- sqft41 Fawndale Cres, Wasaga Beach, ON L9Z2N2For Rent
- C$699,9004 bd2 ba-- sqft61 Antigua Dr, Wasaga Beach, ON L9Z2S3For Sale
- C$799,0002 bd1 ba-- sqft24 Indianola Cres, Wasaga Beach, ON L9Z2W3For Sale
Similar homes
- C$825,0005 bd2 ba-- sqft7 Coles Ct, Wasaga Beach, ON L9Z 1H5For Sale
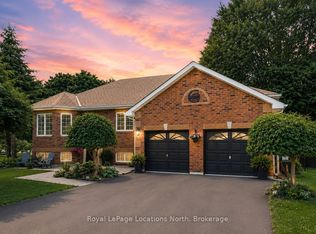 MLS ID #S13559026, Royal LePage Locations North. TRREB
 - C$799,9004 bd2 ba-- sqft71 61st St S, Wasaga Beach, ON L9Z 2Z3For Sale
 MLS ID #S13510024, RE/MAX ULTIMATE REALTY INC.. TRREB
 - C$649,9005 bd3 ba-- sqft64 Smallman Dr, Wasaga Beach, ON L9Z 1L1For Sale
 MLS ID #S13521126, RE/MAX REALTY SPECIALISTS INC.. TRREB
 - C$939,0004 bd3 ba-- sqft20 Downer Cres, Wasaga Beach, ON L9Z 1C2For Sale
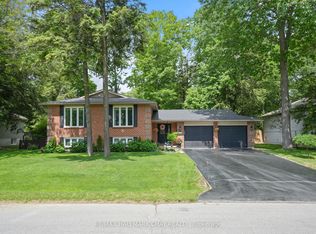 MLS ID #S13485900, RE/MAX HALLMARK CHAY REALTY. TRREB
 - C$700,0003 bd2 ba-- sqft48 Fairway Cres, Wasaga Beach, ON L9Z 1B8For SaleMLS ID #S13248010, RE/MAX Professionals North. TRREB
- C$799,9002 bd2 ba-- sqft2 Old Hickory Ln, Wasaga Beach, ON L9Z 3A9For SaleMLS ID #S13467970, RE/MAX HALLMARK CHAY REALTY. TRREB
- C$997,9004 bd2 ba-- sqft4 Schooner Dr, Wasaga Beach, ON L9Z 2T4For SaleMLS ID #S13438288, HOMELIFE ALL POINTS REALTY INC.. TRREB
- C$799,9004 bd3 ba-- sqft10304 County Road 10 Rd, Clearview, ON L0M 1N0For SaleMLS ID #S13531390, RE/MAX REALTY SERVICES INC.. TRREB
- C$949,9004 bd3 ba-- sqft96 46th St N, Wasaga Beach, ON L9Z 1Y7For SaleMLS ID #S13492620, ROYAL LEPAGE REAL ESTATE SERVICES LTD.. TRREB
- C$1,100,0004 bd3 ba-- sqft2 Alexandra Ln, Wasaga Beach, ON L9Z 1N5For SaleMLS ID #S13515102, ROYAL LEPAGE REAL ESTATE SERVICES LTD.. TRREB
- C$749,9004 bd3 ba-- sqft29 Foliage Dr, Tiny, ON L0L 1P1For SaleMLS ID #S13528192, RE/MAX HALLMARK CHAY REALTY. TRREB
- C$750,0003 bd2 ba-- sqft26 Coulson Ave, Essa, ON L3W 0L3For SaleMLS ID #N13596306, CENTURY 21 B.J. ROTH REALTY LTD., BROKERAGE. TRREB
- C$999,9003 bd4 ba-- sqft2026 River Rd W, Wasaga Beach, ON L9Z 2W1For SaleMLS ID #S13502518, RE/MAX HALLMARK PEGGY HILL GROUP REALTY. TRREB
- C$799,7774 bd2 ba-- sqft307 Balm Beach Rd W, Tiny, ON L0L 2J0For SaleMLS ID #S13505086, RE/MAX Georgian Bay Realty Ltd. TRREB
- C$848,0004 bd2 ba-- sqft526 Leacock Dr, Barrie, ON L4N 7A5For SaleMLS ID #S13588542, KELLER WILLIAMS EXPERIENCE REALTY. TRREB
- C$765,0003 bd4 ba-- sqft59 Withall Grv, Tiny, ON L0L 2T0For SaleMLS ID #S13111752, Century 21 B.J. Roth Realty Ltd. TRREB
- C$824,7773 bd3 ba-- sqft344 4th St, Midland, ON L4R 3T8For SaleMLS ID #S13587050, RE/MAX Georgian Bay Realty Ltd. TRREB
- C$399,9002 bd2 ba-- sqft10 Allen Dr N, Wasaga Beach, ON L9Z 1K5For SaleMLS ID #S13528674, CENTURY 21 B.J. ROTH REALTY LTD., BROKERAGE. TRREB
- C$524,8003 bd1 ba-- sqft511 Oxbow Park Dr, Wasaga Beach, ON L9Z 2T9For SaleMLS ID #S13549452, RE/MAX Four Seasons Realty Limited. TRREB
- C$825,0003 bd2 ba-- sqft69 Beech St, Collingwood, ON L9Y 2T1For SaleMLS ID #S13462792, COLDWELL BANKER THE REAL ESTATE CENTRE. TRREB
