Welcome to one of Collingwood's most desirable addresses, nestled on the coveted Tree Streets just steps from downtown shops, restaurants, trails & waterfront. Meticulously cared for & thoughtfully updated, this character-rich home seamlessly blends historic charm with modern convenience, while unique features such as hand-painted murals contribute to its distinctive personality. Original architectural details, including the staircase, baseboards & door casings, provide a timeless connection to the home's history, while carefully considered improvements enhance everyday living. Filled with abundant natural light the spacious updated kitchen offers generous quartz counter space, and plenty of room for gathering with family & friends. The beautifully renovated mudroom creates a stylish & functional secondary entrance, while heated floors throughout the rest of the main level add comfort during the cooler seasons. The large primary bedroom is complemented by an oversized upper-level bathroom bathed in natural light, showcasing updated contemporary fixtures, & a newly tiled tub & shower. Outdoors, the private backyard is a hidden retreat. Surrounded by a wood privacy fence and modern landscaping, the large deck offers the perfect setting for summer barbecues or morning coffees. A few steps down lead to a lush lawn area, creating space for kids, pets or simply enjoying the outdoors. Thoughtfully designed with interlock accents & a storage shed, the backyard is both beautiful and functional. Whether you're searching for a full-time residence or a weekend escape, this exceptional property offers a rare opportunity to own a thoughtfully updated character home in one of Collingwood's most sought-after neighbourhoods. Heat pumps with AC 2024, interlock driveway 2023, new 100AMP panel 2018, also a 60AMP sub-panel on 2nd flr, updated windows 2018, laundry & mudroom update 2018, roof 2017. Heated floors/radiant heat, on-demand hot water, gas range.
For sale
C$825,000
69 Beech St, Collingwood, ON L9Y 2T1
3beds
2baths
Single Family Residence
Built in ----
2,404 Square Feet Lot
$-- Zestimate®
C$--/sqft
C$-- HOA
What's special
Character-rich homeHand-painted muralsOriginal architectural detailsAbundant natural lightSpacious updated kitchenGenerous quartz counter spaceBeautifully renovated mudroom
- 22 days |
- 35 |
- 0 |
Zillow last checked:
Listing updated:
Listed by:
COLDWELL BANKER THE REAL ESTATE CENTRE
Source: TRREB,MLS®#: S13462792 Originating MLS®#: Toronto Regional Real Estate Board
Originating MLS®#: Toronto Regional Real Estate BoardFacts & features
Interior
Bedrooms & bathrooms
- Bedrooms: 3
- Bathrooms: 2
Primary bedroom
- Level: Second
- Dimensions: 3.35 x 4.58
Bedroom 2
- Level: Second
- Dimensions: 3.32 x 3.7
Bedroom 3
- Level: Second
- Dimensions: 3.21 x 2.94
Bathroom
- Level: Second
- Dimensions: 3.51 x 2.93
Dining room
- Level: Main
- Dimensions: 3.28 x 3.71
Family room
- Level: Main
- Dimensions: 4.08 x 3.69
Kitchen
- Level: Main
- Dimensions: 4.65 x 3.73
Laundry
- Level: Main
- Dimensions: 4.17 x 1.98
Mud room
- Level: Main
- Dimensions: 1.69 x 3.7
Other
- Level: Main
- Dimensions: 2.06 x 1.62
Heating
- Heat Pump, Electric
Cooling
- Wall Unit(s)
Appliances
- Included: Instant Hot Water
Features
- Separate Heating Controls, Storage
- Flooring: Carpet Free
- Basement: Crawl Space
- Has fireplace: Yes
- Fireplace features: Wood Burning
Interior area
- Living area range: 1100-1500 null
Video & virtual tour
Property
Parking
- Total spaces: 2
- Parking features: Boulevard, Private
Features
- Stories: 2
- Patio & porch: Deck
- Exterior features: Landscaped, Privacy, Year Round Living
- Pool features: None
- On waterfront: Yes
Lot
- Size: 2,404 Square Feet
- Features: Fenced Yard, School, Skiing, Waterfront, Rectangular Lot
Details
- Additional structures: Shed
- Parcel number: 582860042
Construction
Type & style
- Home type: SingleFamily
- Property subtype: Single Family Residence
Materials
- Vinyl Siding
- Foundation: Stone
- Roof: Asphalt Shingle
Utilities & green energy
- Sewer: Sewer
Community & HOA
Location
- Region: Collingwood
Financial & listing details
- Annual tax amount: C$2,897
- Date on market: 6/18/2026
COLDWELL BANKER THE REAL ESTATE CENTRE
COLDWELL BANKER THE REAL ESTATE CENTRE
By pressing Contact Agent, you agree that the real estate professional identified above may call/text you about your search, which may involve use of automated means and pre-recorded/artificial voices. You don't need to consent as a condition of buying any property, goods, or services. Message/data rates may apply. You also agree to our Terms of Use. Zillow does not endorse any real estate professionals. We may share information about your recent and future site activity with your agent to help them understand what you're looking for in a home.
Price history
Price history is unavailable.
Public tax history
Tax history is unavailable.
Climate risks
Neighborhood: L9Y
Nearby schools
GreatSchools rating
No schools nearby
We couldn't find any schools near this home.
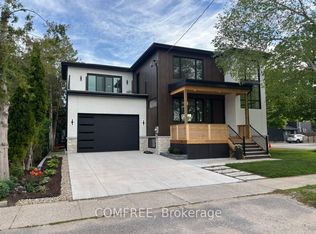
- C$1,950,0004 bd4 ba-- sqft169 2nd St, Collingwood, ON L9Y1E9For Sale
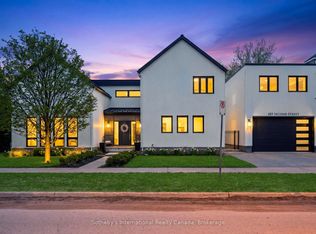
- C$2,399,0004 bd4 ba-- sqft189 2nd St, Collingwood, ON L9Y1E9For Sale
- C$859,9006,965.494 Square Feet299 Beech St, Collingwood, ON L9Y2T1Lot/Land

- C$749,9003 bd2 ba-- sqft25 N Maple St, Collingwood, ON L9Y2P7For Sale
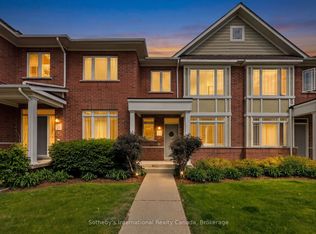
- C$1,450,0004 bd4 ba-- sqft11 N Pine St, Collingwood, ON L9Y2P1For Sale
- C$1,549,0003 bd3 ba-- sqft213 Birch St, Collingwood, ON L9Y2V5For Sale
- C$474,9003 bd1 ba-- sqft317 2nd St, Collingwood, ON L9Y1G7For Sale
- C$1,849,0003 bd4 ba-- sqft31 Emerson Mews, Collingwood, ON L9Y2X4For Sale
Similar homes
- C$889,9003 bd2 ba-- sqft10 Park Rd, Collingwood, ON L9Y 3B9For Sale
 MLS ID #S13455762, Royal LePage Locations North. TRREB
 - C$989,0004 bd3 ba-- sqft85 Findlay Dr, Collingwood, ON L9Y 0G2For Sale
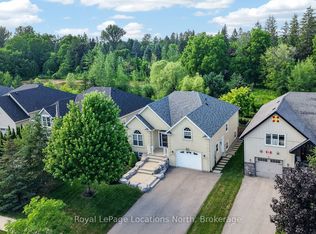 MLS ID #S13549656, Royal LePage Locations North. TRREB
 - C$859,9003 bd3 ba-- sqft37 Chamberlain Cres, Collingwood, ON L9Y 0C9For Sale
 MLS ID #S13478912, RE/MAX Four Seasons Realty Limited. TRREB
 - C$799,0003 bd2 ba-- sqft27 York St, Collingwood, ON L9Y 0X2For Sale
 MLS ID #S13487320, Royal LePage Locations North. TRREB
 - C$980,0003 bd2 ba-- sqft138 Peel St, Collingwood, ON L9Y 3V4For SaleMLS ID #S13507554, PARKER COULTER REALTY BROKERAGE INC.. TRREB
- C$888,0005 bd4 ba-- sqft18 River Run, Collingwood, ON L9Y 5J7For SaleMLS ID #S13517174, Royal LePage Locations North. TRREB
- C$629,9004 bd2 ba-- sqft117 Elm St, Collingwood, ON L9Y 3J3For SaleMLS ID #S13512272, Century 21 Millennium Inc.. TRREB
- C$960,0003 bd3 ba-- sqft9 Hill St, Collingwood, ON L9Y 0A7For SaleMLS ID #S13528202, Century 21 Millennium Inc.. TRREB
- C$860,0004 bd3 ba-- sqft33 Telfer Rd, Collingwood, ON L9Y 5H5For SaleMLS ID #S13038174, Royal LePage Locations North. TRREB
- C$995,0004 bd4 ba-- sqft361 Cedar St #363, Collingwood, ON L9Y 3B2For SaleMLS ID #S13022374, Royal LePage Locations North. TRREB
- C$675,0003 bd4 ba-- sqft21 Barr St, Collingwood, ON L9Y 0E7For SaleMLS ID #S13463280, Royal LePage Locations North. TRREB
- C$625,0003 bd1 ba-- sqft520 Maple St, Collingwood, ON L9Y 2S5For SaleMLS ID #S13512900, Royal LePage Locations North. TRREB
- C$899,0004 bd3 ba-- sqft73 Findlay Dr, Collingwood, ON L9Y 0G6For SaleMLS ID #S13011852, Royal LePage Locations North. TRREB
- C$830,0003 bd2 ba-- sqftLighthouse Point, Collingwood, ON L9Y 5C7For SaleMLS ID #S13424780, Sotheby's International Realty Canada. TRREB
- C$1,050,0004 bd3 ba-- sqft121 Elm St, Collingwood, ON L9Y 3J3For SaleMLS ID #S13243482, RE/MAX Four Seasons Realty Limited. TRREB
- C$1,199,0003 bd2 ba-- sqft331 Oak St, Collingwood, ON L9Y 2Y4For SaleMLS ID #S13495560, Chestnut Park Real Estate. TRREB
- C$849,0003 bd2 ba-- sqft423 Mariners Way, Collingwood, ON L9Y 5C7For SaleMLS ID #S13470018, Royal LePage Locations North. TRREB
- C$995,0004 bd4 ba-- sqft363 & 361 Cedar St, Collingwood, ON L9Y 3A3For SaleMLS ID #S13022370, Royal LePage Locations North. TRREB
- C$649,0004 bd3 ba-- sqft7 Whipps Ct, Collingwood, ON L9Y 4B7For SaleMLS ID #S13437166, Sotheby's International Realty Canada. TRREB
- C$595,0002 bd2 ba-- sqft537 Hurontario St, Collingwood, ON L9Y 2N4For SaleMLS ID #S13444088, Forest Hill Real Estate Inc.. TRREB
- Ontario
- Simcoe County
- Collingwood
- L9Y 2T1
- 69 Beech St
Nearby cities
Nearby zip codes
Other Collingwood Topics
