Red Brick Beauty! Timeless Elegance Meets Modern Luxury! 3 Bed/3 Bath (2194 sf. ~Lot Size 34 X 166). Discover refined living in one of Collingwood's most sought-after neighbourhoods. Perfectly positioned within walking distance to the vibrant historic downtown, scenic trails, and the sparkling shores of Georgian Bay. Stroll to the farmers' market or explore charming local amenities-everything is just moments from your doorstep. Thoughtfully curated with architectural detail, custom craftsmanship, and sophisticated finishes throughout, this residence provides an exceptional setting for modern living and effortless entertaining. MAIN FLOOR HIGHLIGHTS: Impressive modern kitchen with island/gas stove *Great room featuring expansive glass sliders opening to a private backyard oasis with patio and built-in BBQ *Formal dining room *Cozy main floor sitting room *Inviting covered porch *Chic powder room *Two gas fireplaces *Engineered hardwood flooring SECOND FLOOR HIGHLIGHTS: Luxurious primary suite with 5-piece ensuite/ heated floors *Spacious second bedroom *Stylish 4-piece bathroom *Convenient office THIRD FLOOR HIGHLIGHTS: Versatile third-floor bedroom-ideal as a potential art studio, craft room, or creative retreat UPGRADES AND ENHANCEMENTS *Gas furnace/boiler(2023) *Hot water on demand (2023) *2-tonne A/C (2024) *Sprinkler system (2023) *Freshly painted interior (walls/trim/ceilings, 2025) *Two gas fireplaces *Elegant window coverings *Rebuilt front porch & railings (2019) *Rebuilt side entrance deck & railings (2023) *Exterior paint/stain *Upgraded attic insulation *ENERGYWERX SCORE~ 81 (2024)- Very Efficient! LIFESTYLE AND LOCATION: Embrace the four-season lifestyle with world-class amenities at your doorstep: The sparkling shores of Georgian Bay, Blue Mountain Village, Historic Downtown Collingwood: dining, shopping, cultural events, golf courses, biking & hiking trails. POTENTIAL to add garage/accessory unit~ Buyer to complete due diligence.
For sale
C$1,398,000
213 Birch St, Collingwood, ON L9Y 2V5
3beds
3baths
Single Family Residence
Built in ----
6,170 Square Feet Lot
$-- Zestimate®
C$--/sqft
C$-- HOA
What's special
- 9 days |
- 14 |
- 1 |
Zillow last checked:
Listing updated:
Listed by:
RE/MAX Four Seasons Realty Limited
Source: TRREB,MLS®#: S13553304 Originating MLS®#: One Point Association of REALTORS
Originating MLS®#: One Point Association of REALTORSFacts & features
Interior
Bedrooms & bathrooms
- Bedrooms: 3
- Bathrooms: 3
Primary bedroom
- Level: Second
- Dimensions: 4.92 x 4.1
Bedroom 2
- Level: Second
- Dimensions: 2.73 x 3.64
Bedroom 3
- Level: Third
- Dimensions: 26.57 x 11.48
Bathroom
- Level: Second
- Dimensions: 2.76 x 3.04
Bathroom
- Level: Second
- Dimensions: 3.49 x 1.49
Bathroom
- Level: Main
- Dimensions: 1.53 x 1.65
Dining room
- Level: Main
- Dimensions: 5.61 x 4.31
Family room
- Level: Main
- Dimensions: 4.84 x 4.54
Kitchen
- Level: Main
- Dimensions: 3.77 x 4.39
Laundry
- Level: Second
- Dimensions: 4 x 6.2
Living room
- Level: Main
- Dimensions: 5.61 x 3.7
Office
- Level: Second
- Dimensions: 2.73 x 3.64
Heating
- Forced Air, Gas
Cooling
- Central Air, Wall Unit(s)
Appliances
- Included: Water Heater Owned
Features
- Upgraded Insulation
- Basement: Unfinished,Full
- Has fireplace: Yes
- Fireplace features: Family Room, Natural Gas
Interior area
- Living area range: 2000-2500 null
Video & virtual tour
Property
Parking
- Total spaces: 5
- Parking features: Private, Tandem
Features
- Stories: 2
- Patio & porch: Deck, Porch, Patio
- Exterior features: Built-In-BBQ, Landscape Lighting, Landscaped, Lawn Sprinkler System, Privacy, Year Round Living
- Pool features: None
- Has view: Yes
- View description: Garden, Trees/Woods
- Waterfront features: None
Lot
- Size: 6,170 Square Feet
- Features: Beach, Golf, Hospital, Lake Access, Public Transit, Skiing, Rectangular Lot
- Topography: Dry,Flat,Wooded/Treed
Details
- Additional structures: Shed
- Parcel number: 582800012
Construction
Type & style
- Home type: SingleFamily
- Property subtype: Single Family Residence
Materials
- Brick, Wood
- Foundation: Stone, Concrete Block
- Roof: Asphalt Shingle
Utilities & green energy
- Sewer: Sewer
Community & HOA
Location
- Region: Collingwood
Financial & listing details
- Annual tax amount: C$5,260
- Date on market: 7/11/2026
RE/MAX Four Seasons Realty Limited
RE/MAX Four Seasons Realty Limited
By pressing Contact Agent, you agree that the real estate professional identified above may call/text you about your search, which may involve use of automated means and pre-recorded/artificial voices. You don't need to consent as a condition of buying any property, goods, or services. Message/data rates may apply. You also agree to our Terms of Use. Zillow does not endorse any real estate professionals. We may share information about your recent and future site activity with your agent to help them understand what you're looking for in a home.
Price history
Price history is unavailable.
Public tax history
Tax history is unavailable.
Climate risks
Neighborhood: L9Y
Nearby schools
GreatSchools rating
No schools nearby
We couldn't find any schools near this home.
- C$799,0003 bd1 ba-- sqft143 4th St W, Collingwood, ON L9Y1R6For Sale
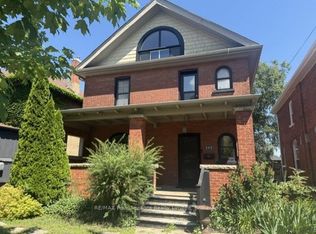
- C$869,0003 bd3 ba-- sqft258 4th St W, Collingwood, ON L9Y1S2New Construction

- C$1,789,0004 bd4 ba-- sqft202 Pine St, Collingwood, ON L9Y2P2For Sale
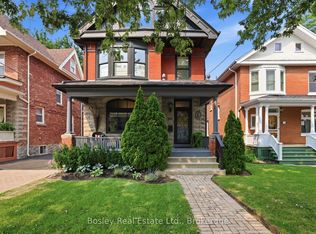
- C$1,199,0003 bd2 ba-- sqft331 Oak St, Collingwood, ON L9Y2Y4For Sale

- C$449,0002 bd2 ba-- sqft310 Maple St, Collingwood, ON L9Y2R4For Sale
- C$825,0003 bd1 ba-- sqft333 Oak St, Collingwood, ON L9Y2Y4For Sale
- C$1,575,0009 bd5 ba-- sqft216 Cedar St, Collingwood, ON L9Y3A8For Sale
- C$799,0004 bd2 ba-- sqft91 Beech St, Collingwood, ON L9Y2T2For Sale
Similar homes
- C$1,425,0004 bd3 ba-- sqft439 Birch St, Collingwood, ON L9Y 2W4For Sale
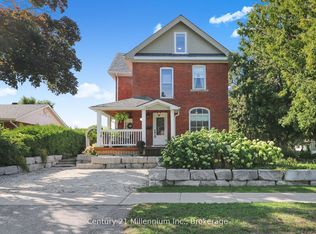 MLS ID #S12865818, Century 21 Millennium Inc.. TRREB
 - C$1,199,0003 bd2 ba-- sqft331 Oak St, Collingwood, ON L9Y 2Y4For SaleMLS ID #S13495560, Chestnut Park Real Estate. TRREB
- C$1,199,0004 bd3 ba-- sqft41 Market St, Collingwood, ON L9Y 3M5For Sale
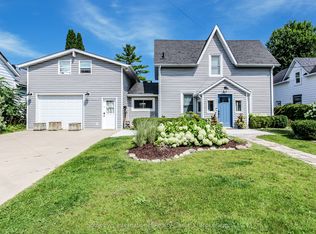 MLS ID #S13443666, Sotheby's International Realty Canada. TRREB
 - C$1,050,0004 bd3 ba-- sqft350 Cedar St, Collingwood, ON L9Y 3B1For Sale
 MLS ID #S13553990, Sotheby's International Realty Canada. TRREB
 - C$1,795,0004 bd4 ba-- sqft81 Saint Lawrence St, Collingwood, ON L9Y 4Y3For SaleMLS ID #S13579304, Forest Hill Real Estate Inc.. TRREB
- C$799,0003 bd1 ba-- sqft143 4th St W, Collingwood, ON L9Y 1R6For SaleMLS ID #S13549600, RE/MAX Four Seasons Realty Limited. TRREB
- C$1,690,0006 bd3 ba-- sqft121 Mary St, Collingwood, ON L9Y 0G4For SaleMLS ID #S13539818, Royal LePage Locations North. TRREB
- C$1,499,0005 bd4 ba-- sqft15 Saunders St, Collingwood, ON L9Y 0G2For SaleMLS ID #S13520864, Chestnut Park Real Estate. TRREB
- C$1,610,0006 bd4 ba-- sqft3 Minnesota St, Collingwood, ON L9Y 3S2For SaleMLS ID #S13133554, Century 21 Millennium Inc.. TRREB
- C$1,050,0004 bd3 ba-- sqft121 Elm St, Collingwood, ON L9Y 3J3For SaleMLS ID #S13243482, RE/MAX Four Seasons Realty Limited. TRREB
- C$989,0004 bd3 ba-- sqft85 Findlay Dr, Collingwood, ON L9Y 0G2For SaleMLS ID #S13549656, Royal LePage Locations North. TRREB
- C$1,399,0003 bd3 ba-- sqft2295 Shore Ln, Wasaga Beach, ON L9Z 2X7For SaleMLS ID #S13432852, ROYAL LEPAGE REAL ESTATE SERVICES LTD.. TRREB
- C$1,299,0005 bd4 ba-- sqft70 Plewes Dr S, Collingwood, ON L9Y 3B7For SaleMLS ID #S13214448, Royal LePage Locations North. TRREB
- C$1,359,9004 bd3 ba-- sqft107 Stillwater Cres, The Blue Mountains, ON L9Y 4P5For SaleMLS ID #X13248438, FARIS TEAM REAL ESTATE. TRREB
- C$1,149,9004 bd3 ba-- sqft65 Findlay Dr, Collingwood, ON L9Y 0G6For SaleMLS ID #S12853954, Royal LePage Locations North. TRREB
- C$1,500,0005 bd5 ba-- sqft59 Kells Cres, Collingwood, ON L9Y 0A9For SaleMLS ID #S13135242, Royal LePage Locations North. TRREB
- C$889,9003 bd2 ba-- sqft10 Park Rd, Collingwood, ON L9Y 3B9For SaleMLS ID #S13455762, Royal LePage Locations North. TRREB
- C$1,199,9995 bd3 ba-- sqft61 Broadview St, Collingwood, ON L9Y 0X2For SaleMLS ID #S13069156, RE/MAX REALTRON REALTY INC.. TRREB
- C$1,390,0003 bd2 ba-- sqft114 Lakeshore Rd W, The Blue Mountains, ON L9Y 0S6For SaleMLS ID #X13044414, SUTTON GROUP - SMALL TOWN TEAM REALTY INC.. TRREB
- C$1,399,0003 bd4 ba-- sqft1092 County Road 124 Rd, Clearview, ON N0C 1M0For SaleMLS ID #S13176452, Royal LePage Locations North. TRREB
