Discover the perfect balance of charm, style, and location at 331 Oak Street, a thoughtfully updated home in one of Collingwood's most sought-after neighbourhoods. Set on a full town lot, this inviting property combines timeless charm with thoughtful modern updates, all within minutes of downtown, schools, parks, trails, shopping, restaurants, golf, skiing, and the area's endless four-season recreation.Inside, you'll find a bright and welcoming layout featuring three bedrooms, including a spacious main-floor primary bedroom, and two full bathrooms. The heart of the home is the renovated kitchen, complete with a brand-new island topped with elegant quartz countertops, creating the perfect space for everyday living and entertaining. New engineered hardwood flooring adds warmth and style throughout the main living areas, while the cozy gas fireplace creates the perfect place to unwind. Step outside to enjoy the private backyard, where newly completed landscaping enhances the outdoor space, offering a peaceful setting for relaxing, gardening, or hosting family and friends. The generous lot provides plenty of room to enjoy outdoor living in every season. Additional features include forced-air natural gas heating, central air conditioning, an attached garage, an in-ground sprinkler system, and quality trim and millwork throughout. Whether you're looking for a full-time residence or a home base to enjoy everything Southern Georgian Bay has to offer, 331 Oak Street is a fantastic opportunity to experience the best of the Collingwood lifestyle.
For sale
C$1,199,000
331 Oak St, Collingwood, ON L9Y 2Y4
3beds
2baths
Single Family Residence
Built in ----
0 Square Feet Lot
$-- Zestimate®
C$--/sqft
C$-- HOA
What's special
Full town lotBright and welcoming layoutThree bedroomsSpacious main-floor primary bedroomRenovated kitchenNew engineered hardwood flooringCozy gas fireplace
- 17 days |
- 43 |
- 1 |
Zillow last checked:
Listing updated:
Listed by:
Chestnut Park Real Estate
Source: TRREB,MLS®#: S13495560 Originating MLS®#: One Point Association of REALTORS
Originating MLS®#: One Point Association of REALTORSFacts & features
Interior
Bedrooms & bathrooms
- Bedrooms: 3
- Bathrooms: 2
Primary bedroom
- Level: Main
- Dimensions: 3.81 x 4.77
Bedroom
- Level: Second
- Dimensions: 2.89 x 3.52
Bedroom
- Level: Second
- Dimensions: 4.36 x 2.91
Dining room
- Level: Main
- Dimensions: 5.22 x 3.52
Family room
- Level: Main
- Dimensions: 3.73 x 5.77
Foyer
- Level: Main
- Dimensions: 1.72 x 3.9
Kitchen
- Level: Main
- Dimensions: 5.11 x 3.64
Laundry
- Level: Main
- Dimensions: 2.46 x 1.06
Living room
- Level: Main
- Dimensions: 3.4 x 4.4
Heating
- Forced Air, Gas
Cooling
- Central Air
Appliances
- Included: Instant Hot Water, Water Heater Owned
Features
- Primary Bedroom - Main Floor
- Basement: Crawl Space
- Has fireplace: Yes
- Fireplace features: Family Room
Interior area
- Living area range: 1500-2000 null
Video & virtual tour
Property
Parking
- Total spaces: 4
- Parking features: Private
- Has garage: Yes
Accessibility
- Accessibility features: None
Features
- Stories: 2
- Patio & porch: Patio
- Exterior features: Landscape Lighting, Landscaped, Lighting, Privacy, Recreational Area, Year Round Living
- Pool features: None
- Has view: Yes
- View description: Clear, Trees/Woods
Lot
- Size: 0 Square Feet
- Features: Fenced Yard, Golf, Hospital, Skiing, School, Rectangular Lot
- Topography: Level
Details
- Additional structures: Fence - Full, Gazebo, Shed
- Parcel number: 582810139
Construction
Type & style
- Home type: SingleFamily
- Property subtype: Single Family Residence
Materials
- Vinyl Siding
- Foundation: Block, Slab, Stone
- Roof: Asphalt Shingle
Utilities & green energy
- Sewer: Sewer
Community & HOA
Community
- Security: Carbon Monoxide Detector(s), Smoke Detector(s)
Location
- Region: Collingwood
Financial & listing details
- Tax assessed value: C$403,000
- Annual tax amount: C$5,011
- Date on market: 6/26/2026
Chestnut Park Real Estate
Chestnut Park Real Estate
By pressing Contact Agent, you agree that the real estate professional identified above may call/text you about your search, which may involve use of automated means and pre-recorded/artificial voices. You don't need to consent as a condition of buying any property, goods, or services. Message/data rates may apply. You also agree to our Terms of Use. Zillow does not endorse any real estate professionals. We may share information about your recent and future site activity with your agent to help them understand what you're looking for in a home.
Price history
Price history is unavailable.
Public tax history
Tax history is unavailable.
Climate risks
Neighborhood: L9Y
Nearby schools
GreatSchools rating
No schools nearby
We couldn't find any schools near this home.
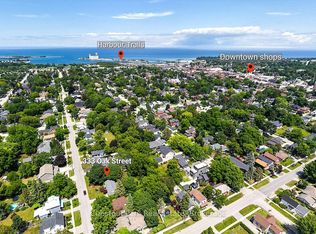
- C$825,0003 bd1 ba-- sqft333 Oak St, Collingwood, ON L9Y2Y4For Sale
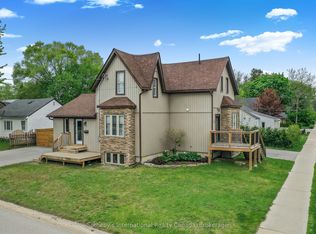
- C$1,179,0002 bd2 ba-- sqft350 Birch St, Collingwood, ON L9Y2V7For Sale

- C$950,0004 bd4 ba-- sqft218 5th St, Collingwood, ON L9Y1X6For Sale
- C$869,0003 bd3 ba-- sqft258 4th St W, Collingwood, ON L9Y1S2New Construction

- C$995,0004 bd4 ba-- sqft361 Cedar St #363, Collingwood, ON L9Y3B2For Sale
- C$1,050,0004 bd3 ba-- sqft350 Cedar St, Collingwood, ON L9Y3B1For Sale
- C$1,089,0004 bd4 ba-- sqft176 6th St, Collingwood, ON L9Y1Y9For Sale
- C$599,9004 bd2 ba-- sqft335 4th St, Collingwood, ON L9Y1S5For Sale
Similar homes
- C$1,398,0003 bd3 ba-- sqft213 Birch St, Collingwood, ON L9Y 2V5For Sale
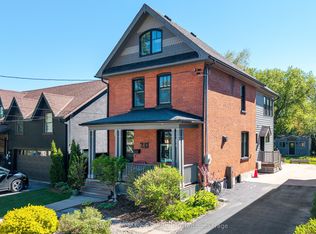 MLS ID #S13553304, RE/MAX Four Seasons Realty Limited. TRREB
 - C$1,074,0003 bd2 ba-- sqft72 Campbell St, Collingwood, ON L9Y 2K8For Sale
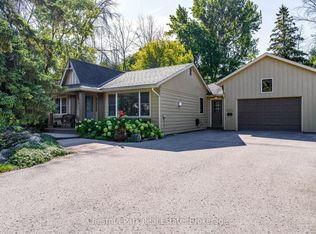 MLS ID #S13426178, Chestnut Park Real Estate. TRREB
 - C$989,0004 bd3 ba-- sqft85 Findlay Dr, Collingwood, ON L9Y 0G2For Sale
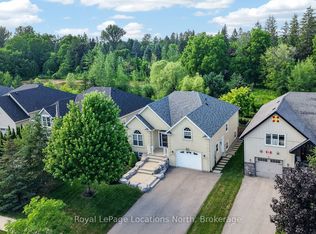 MLS ID #S13549656, Royal LePage Locations North. TRREB
 - C$1,250,0004 bd3 ba-- sqft41 Market St, Collingwood, ON L9Y 3M5For Sale
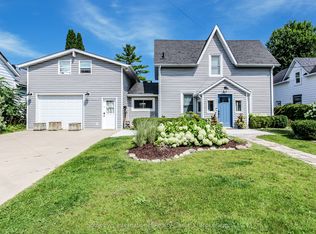 MLS ID #S13443666, Sotheby's International Realty Canada. TRREB
 - C$1,244,0004 bd4 ba-- sqft125 6th St, Collingwood, ON L9Y 1Z1For SaleMLS ID #S12941984, Bosley Real Estate Ltd.. TRREB
- C$995,0004 bd4 ba-- sqft361 Cedar St #363, Collingwood, ON L9Y 3B2For SaleMLS ID #S13022374, Royal LePage Locations North. TRREB
- C$1,199,9995 bd3 ba-- sqft61 Broadview St, Collingwood, ON L9Y 0X2For SaleMLS ID #S13069156, RE/MAX REALTRON REALTY INC.. TRREB
- C$1,050,0004 bd3 ba-- sqft121 Elm St, Collingwood, ON L9Y 3J3For SaleMLS ID #S13243482, RE/MAX Four Seasons Realty Limited. TRREB
- C$1,425,0004 bd3 ba-- sqft439 Birch St, Collingwood, ON L9Y 2W4For SaleMLS ID #S12865818, Century 21 Millennium Inc.. TRREB
- C$999,9993 bd4 ba-- sqft6 Williams St, Collingwood, ON L9Y 0B9For SaleMLS ID #S13483202, Royal LePage Locations North. TRREB
- C$1,149,9004 bd3 ba-- sqft65 Findlay Dr, Collingwood, ON L9Y 0G6For SaleMLS ID #S12853954, Royal LePage Locations North. TRREB
- C$825,0003 bd2 ba-- sqft69 Beech St, Collingwood, ON L9Y 2T1For SaleMLS ID #S13462792, COLDWELL BANKER THE REAL ESTATE CENTRE. TRREB
- C$1,499,0005 bd4 ba-- sqft15 Saunders St, Collingwood, ON L9Y 0G2For SaleMLS ID #S13520864, Chestnut Park Real Estate. TRREB
- C$1,395,0004 bd4 ba-- sqft82 Stanley St, Collingwood, ON L9Y 0G7For SaleMLS ID #S13156784, Chestnut Park Real Estate. TRREB
- C$1,690,0006 bd3 ba-- sqft121 Mary St, Collingwood, ON L9Y 0G4For SaleMLS ID #S13539818, Royal LePage Locations North. TRREB
- C$749,0003 bd2 ba-- sqft461 5th St, Collingwood, ON L9Y 4B1For SaleMLS ID #S13482658, Forest Hill Real Estate Inc.. TRREB
- C$919,9993 bd4 ba-- sqft89 Garbutt Cres, Collingwood, ON L9Y 0H5For SaleMLS ID #S13495974, Chestnut Park Real Estate. TRREB
- C$625,0003 bd1 ba-- sqft520 Maple St, Collingwood, ON L9Y 2S5For SaleMLS ID #S13512900, Royal LePage Locations North. TRREB
- C$1,249,0005 bd4 ba-- sqft3 Matthew Ct, Wasaga Beach, ON L9Z 1J5For SaleMLS ID #S13545202, FARIS TEAM REAL ESTATE. TRREB
- C$1,395,0003 bd3 ba-- sqft640 Mountain Rd, Collingwood, ON L9Y 5G3For SaleMLS ID #S13511942, Sotheby's International Realty Canada. TRREB
