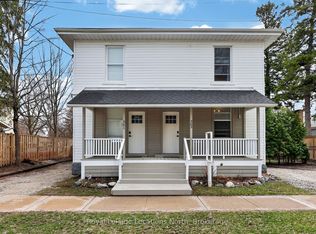
Recently Renovated Duplex in central Collingwood, containing 2 rental units. Great Neighbourhood, close to schools, parks, trails, shopping, The Y, library, public transit etc. Unit A is on 3 levels, with 1 + 1 beds, 2 full baths, Living room, kitchen & dining area. Kitchen with ss appliances and mudroom entry at the side of the building. Fully finished basement w/in floor heating and access to private patio area and driveway for 4 + cars. Unit B has 2 beds and 1.5 baths, parking for 4 cars and access to a private yard with exclusive use of shed. Main floor has spacious open plan living and rec.room in basement. Both units have own in suite laundry. On demand HWT in Unit B (owned) rented HWT in Unit A. Heated floors controlled by Unit B. Individually control forced air and central air in each unit. Boundary of yard fenced.
For sale
C$950,000
218 5th St, Collingwood, ON L9Y 1X6
4beds
4baths
Duplex
Built in ----
-- sqft lot
$-- Zestimate®
C$--/sqft
C$-- HOA
What's special
- 174 days
- 3
- 0
Zillow last checked:
Listing updated:
Listed by:
Sotheby's International Realty Canada
Source: TRREB,MLS®#: S12876586 Originating MLS®#: One Point Association of REALTORS
Originating MLS®#: One Point Association of REALTORSFacts & features
Interior
Bedrooms & bathrooms
- Bedrooms: 4
- Bathrooms: 4
Primary bedroom
- Level: Basement
- Dimensions: 3.08 x 4.03
Primary bedroom
- Level: Second
- Dimensions: 3.19 x 3.2
Bedroom
- Level: Basement
- Dimensions: 3.7 x 3.64
Bedroom
- Level: Second
- Dimensions: 3.32 x 2.35
Bedroom
- Level: Second
- Dimensions: 3.7 x 3.92
Foyer
- Level: Main
- Dimensions: 1.58 x 1.65
Foyer
- Level: Main
- Dimensions: 4.65 x 1.32
Kitchen
- Level: Main
- Dimensions: 3.32 x 2.38
Kitchen
- Level: Main
- Dimensions: 3.32 x 4.03
Laundry
- Level: Basement
- Dimensions: 1.86 x 3.6
Living room
- Level: Main
- Dimensions: 5.28 x 4.85
Living room
- Level: Main
- Dimensions: 5.19 x 3.75
Recreation
- Level: Basement
- Dimensions: 3.32 x 7.65
Heating
- Forced Air, Gas
Cooling
- Central Air
Appliances
- Included: Instant Hot Water
Features
- Basement: Finished
- Has fireplace: No
Interior area
- Living area range: 1100-1500 null
Property
Parking
- Total spaces: 6
- Parking features: Private
Features
- Stories: 2
- Pool features: None
Lot
- Size: 0 Square Feet
- Features: Rectangular Lot
Details
- Parcel number: 582810176
Construction
Type & style
- Home type: MultiFamily
- Property subtype: Duplex
Materials
- Stone, Vinyl Siding
- Foundation: Concrete
- Roof: Asphalt Shingle
Utilities & green energy
- Sewer: Sewer
Community & HOA
Location
- Region: Collingwood
Financial & listing details
- Annual tax amount: C$4,377
- Date on market: 3/12/2026
Price history
Price history is unavailable.
Public tax history
Tax history is unavailable.
Climate risks
Neighborhood: L9Y
Nearby schools
GreatSchools rating
No schools nearby
We couldn't find any schools near this home.


Similar homes
- C$995,0004 bd4 ba-- sqft361 Cedar St #363, Collingwood, ON L9Y 3B2For Sale
 MLS ID #S13022374, Royal LePage Locations North. TRREB
 - C$995,0004 bd4 ba-- sqft363 & 361 Cedar St, Collingwood, ON L9Y 3A3For SaleMLS ID #S13022370, Royal LePage Locations North. TRREB
- C$995,0004 bd3 ba-- sqft350 Cedar St, Collingwood, ON L9Y 3B1For Sale
 MLS ID #S13553990, Sotheby's International Realty Canada. TRREB
 - C$995,0004 bd3 ba-- sqft121 Elm St, Collingwood, ON L9Y 3J3For Sale
 MLS ID #S13650734, RE/MAX Four Seasons Realty Limited. TRREB
