Welcome to Balmoral Village, one of Collingwood's most desirable 55+ communities, where luxury, comfort, and low-maintenance living come together. This beautifully maintained 4-bedroom, 4-bathroom bungaloft offers a total of over 2,640 sq. ft. The bright open-concept main floor features hardwood flooring, a spacious living room with a stacked stone gas fireplace, and an upgraded kitchen with Ceasarstone countertops, a large centre island, and plenty of space for entertaining. The main-floor primary suite is a private retreat with a walk-in closet and spa-inspired 4-piece ensuite featuring a soaker tub. Step out from the main living area onto the expansive balcony and enjoy tranquil mountain views and beautiful sunsets. The upper loft offers flexible living space, perfect for a home office, den, or reading area, along with a generous guest bedroom and full ensuite. The finished walk-out lower level provides exceptional additional living space with a large recreation room, a fourth bedroom, full bathroom, abundant storage, and direct access to a covered patio & gardens. Additional features include an attached garage, central vacuum, and inground sprinkler system. Furniture included with some exclusions. Residents enjoy exclusive access to the Balmoral Village Recreation Centre with a heated saltwater therapeutic pool, fitness centre, golf simulator, library, social lounge, and a full calendar of activities. Snow removal and lawn maintenance are included, allowing you to enjoy an active, carefree lifestyle. Located just steps to the Georgian Trail and minutes from downtown Collingwood, golf, shopping, dining, and the shores of Georgian Bay, this exceptional home offers the perfect blend of elegance, convenience, and community living.
For sale
C$1,150,000
34 Kari Cres, Collingwood, ON L9Y 0Z6
4beds
4baths
Townhouse
Built in ----
-- sqft lot
$-- Zestimate®
C$--/sqft
C$438/mo HOA
What's special
Bright open-concept main floorHardwood flooringStacked stone gas fireplaceLarge centre islandMain-floor primary suitePrivate retreatWalk-in closet
- 6 days |
- 12 |
- 0 |
Zillow last checked:
Listing updated:
Listed by:
RE/MAX Four Seasons Realty Limited
Source: TRREB,MLS®#: S13592542 Originating MLS®#: One Point Association of REALTORS
Originating MLS®#: One Point Association of REALTORSFacts & features
Interior
Bedrooms & bathrooms
- Bedrooms: 4
- Bathrooms: 4
Bedroom
- Level: Main
- Dimensions: 5.18 x 3.96
Bedroom
- Level: Lower
Bedroom 2
- Level: Main
- Dimensions: 3.96 x 3
Bedroom 3
- Level: Upper
- Dimensions: 4.26 x 3.35
Bedroom 4
- Level: Lower
- Dimensions: 4.45 x 3.96
Bathroom
- Level: Main
- Dimensions: 3.35 x 2.74
Bathroom
- Level: Upper
- Dimensions: 2.74 x 1.52
Bathroom
- Level: Lower
- Dimensions: 2.43 x 2.13
Bathroom
- Level: Main
- Dimensions: 2.43 x 1.83
Family room
- Level: Lower
- Dimensions: 6.4 x 4.57
Kitchen
- Level: Main
- Dimensions: 3.96 x 2.43
Laundry
- Level: Main
- Dimensions: 1.52 x 1.82
Living room
- Level: Main
- Dimensions: 7.01 x 4.88
Media room
- Level: Upper
- Dimensions: 4.26 x 3.35
Mud room
- Level: Main
- Dimensions: 1.83 x 1.83
Utility room
- Level: Lower
- Dimensions: 7.92 x 5.79
Heating
- Forced Air, Gas
Cooling
- Central Air
Appliances
- Included: Water Heater Owned
- Laundry: Laundry Room
Features
- Central Vacuum, Primary Bedroom - Main Floor
- Basement: Finished with Walk-Out
- Has fireplace: Yes
- Fireplace features: Living Room
Interior area
- Living area range: 1800-1999 null
Video & virtual tour
Property
Parking
- Total spaces: 2
- Parking features: Garage Door Opener
- Has garage: Yes
Features
- Exterior features: Open Balcony
- Has view: Yes
- View description: Trees/Woods, Mountain(s), Park/Greenbelt
Lot
- Features: Golf, Skiing, Public Transit, Greenbelt/Conservation
Details
- Parcel number: 594350033
- Other equipment: Sump Pump
Construction
Type & style
- Home type: Townhouse
- Architectural style: Bungaloft
- Property subtype: Townhouse
Materials
- Brick, Vinyl Siding
Community & HOA
Community
- Senior community: Yes
HOA
- Amenities included: Exercise Room, Indoor Pool, Visitor Parking, Game Room
- Services included: Common Elements Included
- HOA fee: C$438 monthly
- HOA name: SVLCC
Location
- Region: Collingwood
Financial & listing details
- Annual tax amount: C$5,509
- Date on market: 7/22/2026
RE/MAX Four Seasons Realty Limited
RE/MAX Four Seasons Realty Limited
By pressing Contact Agent, you agree that the real estate professional identified above may call/text you about your search, which may involve use of automated means and pre-recorded/artificial voices. You don't need to consent as a condition of buying any property, goods, or services. Message/data rates may apply. You also agree to our Terms of Use. Zillow does not endorse any real estate professionals. We may share information about your recent and future site activity with your agent to help them understand what you're looking for in a home.
Price history
Price history is unavailable.
Public tax history
Tax history is unavailable.
Climate risks
Neighborhood: L9Y
Nearby schools
GreatSchools rating
No schools nearby
We couldn't find any schools near this home.
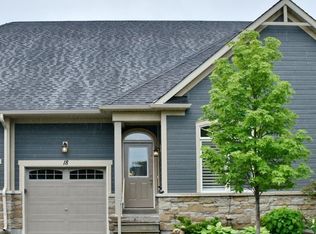
- C$697,4652 bd2 ba-- sqft18 Sutton Ln, Collingwood, ON L9Y0Z6For Sale
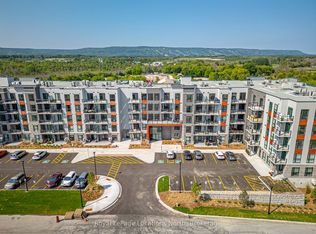
- C$599,0002 bd2 ba-- sqft4 Kimberly Ln #422, Collingwood, ON L9Y0Z7For Sale
- C$596,3722 bd2 ba-- sqft4 Kimberly Ln #122, Collingwood, ON L9Y0Z7For Sale

- C$598,1422 bd2 ba-- sqft4 Kimberly Ln #217, Collingwood, ON L9Y0Z7For Sale
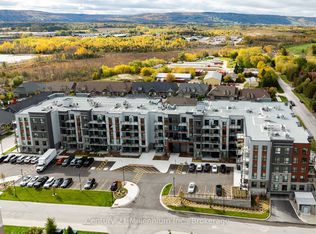
- C$399,9002 bd1 ba-- sqft4 Kimberly Ln #124, Collingwood, ON L9Y0Z7For Sale
- C$459,0002 bd1 ba-- sqft4 Kimberly Ln #325, Collingwood, ON L9Y0Z7For Sale
- C$698,0002 bd2 ba-- sqft4 Kimberly Ln #125, Collingwood, ON L9Y0Z7For Sale
- C$817,6112 bd2 ba-- sqft4 Kimberly Ln #310, Collingwood, ON L9Y0Z7New Construction
Similar homes
- C$1,275,0004 bd4 ba-- sqft100 Kari Cres, Collingwood, ON L9Y 0Z7For Sale
 MLS ID #S13131360, RE/MAX Four Seasons Realty Limited. TRREB
 - C$1,099,0003 bd3 ba-- sqft68 Kari Cres, Collingwood, ON L9Y 0Z7For Sale
 MLS ID #S12953524, Royal LePage Locations North. TRREB
 - C$1,189,0003 bd4 ba-- sqftMackinaw Village, Collingwood, ON L9Y 0J6For Sale
 MLS ID #S13475796, RE/MAX Four Seasons Realty Limited. TRREB
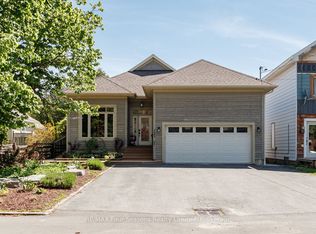
 - C$1,050,0004 bd3 ba-- sqft121 Elm St, Collingwood, ON L9Y 3J3For Sale
 MLS ID #S13243482, RE/MAX Four Seasons Realty Limited. TRREB
 - C$1,149,9004 bd3 ba-- sqft65 Findlay Dr, Collingwood, ON L9Y 0G6For SaleMLS ID #S12853954, Royal LePage Locations North. TRREB
- C$1,199,0004 bd3 ba-- sqft41 Market St, Collingwood, ON L9Y 3M5For SaleMLS ID #S13443666, Sotheby's International Realty Canada. TRREB
- C$1,050,0004 bd3 ba-- sqft350 Cedar St, Collingwood, ON L9Y 3B1For SaleMLS ID #S13553990, Sotheby's International Realty Canada. TRREB
- C$1,475,0005 bd5 ba-- sqft59 Kells Cres, Collingwood, ON L9Y 0A9For SaleMLS ID #S13604150, Royal LePage Locations North. TRREB
- C$1,349,5003 bd3 ba-- sqft640 Mountain Rd, Collingwood, ON L9Y 5G3For SaleMLS ID #S13607874, Sotheby's International Realty Canada. TRREB
- C$1,555,0004 bd4 ba-- sqft1029 6th St, Collingwood, ON L9Y 3Y9For SaleMLS ID #S13613266, Forest Hill Real Estate Inc.. TRREB
- C$739,0004 bd4 ba-- sqft46 Greaves Ave, Collingwood, ON L9Y 0Z5For SaleMLS ID #S13434230, Century 21 Millennium Inc.. TRREB
- C$997,9004 bd4 ba-- sqft59 Highlands Cres, Collingwood, ON L9Y 5H3For SaleMLS ID #S13429222, RE/MAX Four Seasons Realty Limited. TRREB
- C$849,9993 bd3 ba-- sqft18 Thomas Dr, Collingwood, ON L9Y 0A6For SaleMLS ID #S13467994, Century 21 Millennium Inc.. TRREB
- C$960,0003 bd3 ba-- sqft9 Hill St, Collingwood, ON L9Y 0A7For SaleMLS ID #S13528202, Century 21 Millennium Inc.. TRREB
- C$1,199,9995 bd3 ba-- sqft61 Broadview St, Collingwood, ON L9Y 0X2For SaleMLS ID #S13069156, RE/MAX REALTRON REALTY INC.. TRREB
- C$774,9993 bd3 ba-- sqft18 Davis St, Collingwood, ON L9Y 0C9For SaleMLS ID #S13599872, REMAX YOUR COMMUNITY REALTY. TRREB
- C$869,0003 bd2 ba-- sqft44 Trott Blvd #24, Collingwood, ON L9Y 5B7For SaleMLS ID #S13238524, RE/MAX Four Seasons Realty Limited. TRREB
- C$1,199,0003 bd2 ba-- sqft331 Oak St, Collingwood, ON L9Y 2Y4For SaleMLS ID #S13495560, Chestnut Park Real Estate. TRREB
- C$999,9994 bd3 ba-- sqft2 Alexandra Ln, Wasaga Beach, ON L9Z 1N5For SaleMLS ID #S13608282, ROYAL LEPAGE REAL ESTATE SERVICES LTD.. TRREB
- C$1,299,0006 bd3 ba-- sqft17 Mair Mills Dr, Collingwood, ON L9Y 0A7For SaleMLS ID #S13066690, Sotheby's International Realty Canada. TRREB
