BUNGALOW, 2 Bed 2 Bath ATTACHED GARAGE, Highly Regarded, Balmoral Village, located in a wonderful setting at the heart of Ontario's four-season playground - SO CLOSE TO IT ALL! Features include oak floors, 9' ceilings throughout, a soaring vaulted ceiling in the open concept living room/dining room with a cozy gas fireplace & a walk-out to the room size deck from the Livingroom. Kitchen features Stainless Steel Appliances, Quartz countertops/ buffet style breakfast bar, recessed double sink. The Primary Bedroom has a walk-through closet to an ensuite bath with an oversized soaker tub & separate shower. The Second Bedroom on the opposite side of this home has a 3-piece bath at your bedroom door, perfect for family and guests. Single Car Garage with Inside Entry beside Kitchen. laundry Room, Fully Insulated 1060 sq. ft. unfinished basement tons of storage. We challenge you not to be active in this adult community conveniently close to Golfing, Skiing, Shopping, Trails, Georgian Bay, Marina, Restaurants & More. 62 km trail system at your back door. Golf is steps from your front door, enjoy a round of golf then delight in dinner and live music on the deck with fabulous escarpment views and sunsets just steps from home. The amenity-rich rec center offers Indoor Pool, Exercise Room, Social Room, Reading Room, Golf Simulator. Lifestyle and Location are yours to enjoy!
For sale
C$697,465
18 Sutton Ln, Collingwood, ON L9Y 0Z6
2beds
2baths
Condominium
Built in ----
-- sqft lot
$-- Zestimate®
C$--/sqft
C$374/mo HOA
What's special
Oak floorsCozy gas fireplaceStainless steel appliancesRecessed double sinkLaundry room
- 97 days
- 11
- 0
Zillow last checked:
Listing updated:
Listed by:
Chestnut Park Real Estate
Source: TRREB,MLS®#: S13470184 Originating MLS®#: One Point Association of REALTORS
Originating MLS®#: One Point Association of REALTORSFacts & features
Interior
Bedrooms & bathrooms
- Bedrooms: 2
- Bathrooms: 2
Primary bedroom
- Level: Main
- Dimensions: 3.61 x 6.01
Bedroom 2
- Level: Main
- Dimensions: 3.29 x 3.93
Foyer
- Level: Lower
- Dimensions: 3.55 x 2.8
Foyer
- Level: Main
- Dimensions: 4.48 x 1.15
Kitchen
- Level: Main
- Dimensions: 5.1 x 4.78
Laundry
- Level: In Between
- Dimensions: 1.99 x 1.87
Living room
- Level: Main
- Dimensions: 4.07 x 6.11
Heating
- Forced Air, Gas
Cooling
- Central Air
Appliances
- Included: Water Heater
- Laundry: In Hall, In-Suite Laundry
Features
- Primary Bedroom - Main Floor
- Basement: Partially Finished,Unfinished
- Has fireplace: Yes
- Fireplace features: Living Room, Natural Gas
Interior area
- Living area range: 1200-1399 null
Video & virtual tour
Property
Parking
- Total spaces: 2
- Parking features: Inside Entrance, Mutual, Tandem, Garage Door Opener
- Has garage: Yes
Accessibility
- Accessibility features: Accessible Public Transit Nearby, Doors Swing In, Hallway Width 36-41 Inches, Hard/Low Nap Floors, Lever Door Handles, Lever Faucets, Low Pile Carpeting, Neighbourhood With Curb Ramps, Open Floor Plan, Parking, Shower Stall
Features
- Patio & porch: Deck, Porch
- Exterior features: Recreational Area, Year Round Living
- Has view: Yes
- View description: Clear, Garden
Lot
- Features: Beach, Golf, Greenbelt/Conservation, Hospital, Public Transit, Skiing, Rectangular Lot
- Topography: Flat
Details
- Parcel number: 594350015
- Other equipment: Sump Pump
Construction
Type & style
- Home type: Condo
- Architectural style: Bungalow
- Property subtype: Condominium
Materials
- Hardboard, Stone
- Foundation: Poured Concrete
- Roof: Asphalt Shingle
Community & HOA
Community
- Security: Carbon Monoxide Detector(s), Smoke Detector(s)
- Senior community: Yes
HOA
- Amenities included: BBQs Allowed, Exercise Room, Gym, Indoor Pool, Party Room/Meeting Room, Visitor Parking
- Services included: Common Elements Included, Parking Included
- HOA fee: C$374 monthly
- HOA name: Simcoe
Location
- Region: Collingwood
Financial & listing details
- Tax assessed value: C$386,000
- Annual tax amount: C$4,904
- Date on market: 6/20/2026
Price history
Price history is unavailable.
Public tax history
Tax history is unavailable.
Climate risks
Neighborhood: L9Y
Nearby schools
GreatSchools rating
No schools nearby
We couldn't find any schools near this home.

Similar homes
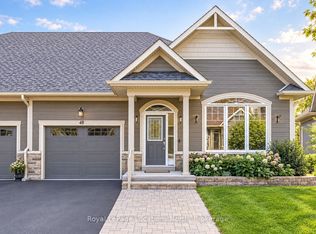
- C$695,0002 bd2 ba-- sqft81 Kari Cres, Collingwood, ON L9Y 0Z7For Sale
 MLS ID #S13660884, Royal LePage Locations North. TRREB
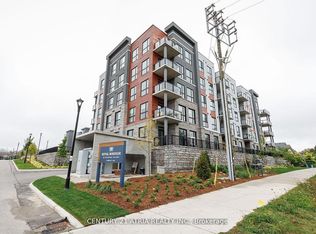
 - C$699,0003 bd4 ba-- sqft23 Silver Glen Blvd, Collingwood, ON L9Y 0G9For Sale
 MLS ID #S13744196, ROYAL LEPAGE SIGNATURE REALTY. TRREB
 - C$598,1422 bd2 ba-- sqft4 Kimberly Ln #217, Collingwood, ON L9Y 0Z7For Sale
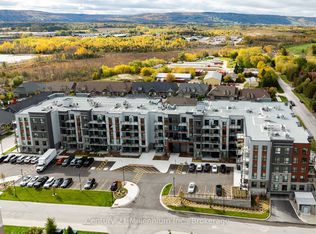 MLS ID #S13103970, Century 21 Millennium Inc.. TRREB
 - C$799,9993 bd3 ba-- sqft18 Thomas Dr, Collingwood, ON L9Y 0A6For Sale
 MLS ID #S13811204, Century 21 Millennium Inc.. TRREB
