Enjoy relaxed, low-maintenance living in this spacious and beautifully maintained one-owner home, quietly positioned along the 7th fairway of Cranberry Golf Course in Collingwood's desirable west end. Filled with natural light and welcoming golf course views, this three-bedroom, three-bathroom home offers comfort, flexibility, and an easy four-season lifestyle close to trails, skiing, downtown Collingwood, Georgian Bay, and Blue Mountain.The inviting interior features an open-concept layout enhanced by large windows, California shutters, vaulted ceilings, and architectural display details that add warmth and character throughout. A double-door entry opens to a generous foyer and spacious formal living and dining area, creating an elegant setting for entertaining or everyday enjoyment.The bright kitchen offers plenty of space for cooking and gathering, with a walkout to a newer composite deck overlooking the fairway. A few steps down, the comfortable family room features a gas fireplace and sliding doors to the ground-level patio, complete with an electric awning for added shade on sunny afternoons.The upper level offers two generous bedrooms, each with its own ensuite bathroom and large walk-in closet, creating ideal privacy for owners and guests. A third bedroom on the main level also works beautifully as a home office, with a separate three-piece bathroom nearby. Inside entry to the double garage adds everyday convenience, and the garage has been finished with an epoxy non-slip floor.The lower level is partially finished with laundry, utility space, excellent storage, double sump pumps, and additional room to complete if desired for guest accommodation, a children's play area, fitness space, or hobby room. With its golf course setting, thoughtful layout, abundant natural light, and exceptional pride of ownership, this is a wonderful opportunity to enjoy the best of Collingwood living in every season.
For sale
C$649,000
57 Barker Blvd, Collingwood, ON L9Y 4W4
4beds
3baths
Townhouse
Built in ----
-- sqft lot
$-- Zestimate®
C$--/sqft
C$1,129/mo HOA
What's special
- 75 days
- 11
- 1
Zillow last checked:
Listing updated:
Listed by:
Royal LePage Locations North
Source: TRREB,MLS®#: S13494010 Originating MLS®#: One Point Association of REALTORS
Originating MLS®#: One Point Association of REALTORSFacts & features
Interior
Bedrooms & bathrooms
- Bedrooms: 4
- Bathrooms: 3
Primary bedroom
- Level: Second
- Dimensions: 4.06 x 5.82
Bedroom
- Level: Main
- Dimensions: 3 x 3.72
Bedroom 2
- Level: Second
- Dimensions: 4.15 x 6.19
Bathroom
- Level: Second
- Dimensions: 1.81 x 2.39
Bathroom
- Level: Second
- Dimensions: 2.99 x 3.59
Bathroom
- Level: Ground
- Dimensions: 2.14 x 2.57
Breakfast
- Level: Main
- Dimensions: 2.61 x 4.92
Family room
- Level: Main
- Dimensions: 5.47 x 4.83
Kitchen
- Level: Main
- Dimensions: 2.72 x 4.21
Living room
- Level: Main
- Dimensions: 5.65 x 6.77
Recreation
- Level: Lower
- Dimensions: 2.82 x 4.26
Utility room
- Level: Lower
- Dimensions: 3.44 x 10.59
Heating
- Forced Air, Gas
Cooling
- Central Air
Appliances
- Included: Water Heater
- Laundry: In Basement
Features
- Central Vacuum, Storage
- Basement: Partially Finished
- Has fireplace: Yes
- Fireplace features: Family Room, Natural Gas
Interior area
- Living area range: 2000-2249 null
Video & virtual tour
Property
Parking
- Total spaces: 4
- Parking features: Private, Garage Door Opener
- Has garage: Yes
Features
- Stories: 2
- Patio & porch: Patio, Deck
- Exterior features: Backs On Green Belt, Lighting, Year Round Living, Landscaped, Open Balcony
- Has view: Yes
- View description: Golf Course, Trees/Woods
Lot
- Features: Beach, Cul de Sac/Dead End, Golf, Skiing, Wooded/Treed, Greenbelt/Conservation
- Topography: Level
Details
- Parcel number: 592000004
- Other equipment: Sump Pump
Construction
Type & style
- Home type: Townhouse
- Property subtype: Townhouse
Materials
- Vinyl Siding
- Foundation: Concrete Block
- Roof: Asphalt Shingle
Community & HOA
Community
- Security: Carbon Monoxide Detector(s), Smoke Detector(s)
HOA
- Amenities included: BBQs Allowed, Outdoor Pool, Visitor Parking
- Services included: Common Elements Included, Parking Included
- HOA fee: C$1,129 monthly
- HOA name: SCP
Location
- Region: Collingwood
Financial & listing details
- Annual tax amount: C$4,891
- Date on market: 6/26/2026
Price history
Price history is unavailable.
Public tax history
Tax history is unavailable.
Climate risks
Neighborhood: L9Y
Nearby schools
GreatSchools rating
No schools nearby
We couldn't find any schools near this home.
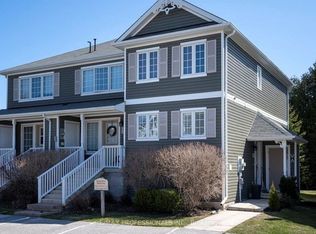


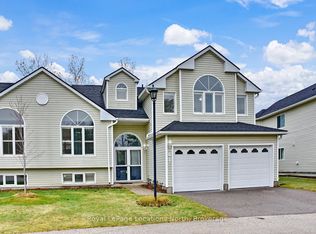
Similar homes
- C$507,9003 bd3 ba-- sqft43 Sundial Ct, Collingwood, ON L9Y 5E5For Sale
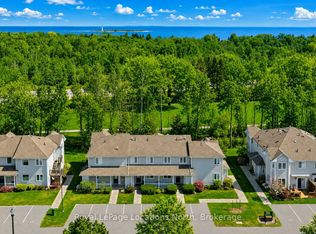 MLS ID #S13764494, Royal LePage Locations North. TRREB
 - C$725,0004 bd3 ba-- sqft25 Green Briar Dr, Collingwood, ON L9Y 5H9For Sale
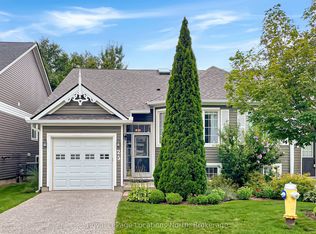 MLS ID #S13664140, Royal LePage Locations North. TRREB
 - C$685,0003 bd4 ba-- sqft49 Silver Glen Blvd, Collingwood, ON L9Y 0G9For Sale
 MLS ID #S13677708, Sotheby's International Realty Canada. TRREB
 - C$695,0003 bd3 ba-- sqft6 Thomas Dr, Collingwood, ON L9Y 0A6For Sale
 MLS ID #S13739686, Royal LePage Locations North. TRREB
