Discover the perfect blend of comfort and elegance in this meticulously maintained, one-owner semi-detached home. Nestled in a quiet, friendly neighborhood, this residence offers a thoughtful layout designed for both relaxing daily life and vibrant entertaining. *Interior Highlights - The main level welcomes you with impressive vaulted ceilings that span the living and dining areas, creating an airy, sophisticated atmosphere. The heart of the home is undoubtedly the large, sunny custom kitchen, featuring a generous island that serves as a natural gathering spot for guests. The home boasts two spacious bedrooms, each featuring its own private ensuite bathroom for ultimate convenience. The cozy family room is anchored by a warm fireplace, creating an inviting retreat. This level also includes a versatile den and a convenient 3-piece bathroom. Enjoy the ease of inside entry from the double car garage, providing security and protection from the elements. * Outdoor & Lifestyle Features - This home seamlessly connects indoor and outdoor living with multiple access points to your private backyard oasis, featuring a premium location that backs onto the 7th fairway of the Cranberry Golf course. The Upper Deck is Accessible directly from the kitchen, perfect for morning coffee or alfresco dining. The family room leads out to a patio area where you can unwind in your private hot tub. Located just a short walk from the community pool, you can enjoy summer days by the water without the maintenance.Whether you are looking for a peaceful sanctuary or a home built for hosting, 35 Barker Blvd delivers on every front. Don't miss your chance to join this sought-after community!
For sale
C$799,000
35 Barker Blvd, Collingwood, ON L9Y 4W4
2beds
3baths
Condominium
Built in ----
-- sqft lot
$-- Zestimate®
C$--/sqft
C$1,076/mo HOA
What's special
Large sunny custom kitchenTwo spacious bedroomsVersatile denPrivate backyard oasisPrivate hot tub
- 84 days |
- 9 |
- 0 |
Zillow last checked:
Listing updated:
Listed by:
Royal LePage Locations North
Source: TRREB,MLS®#: S13077230 Originating MLS®#: One Point Association of REALTORS
Originating MLS®#: One Point Association of REALTORSFacts & features
Interior
Bedrooms & bathrooms
- Bedrooms: 2
- Bathrooms: 3
Primary bedroom
- Level: Upper
- Dimensions: 6.07 x 3.98
Bedroom 2
- Level: Upper
- Dimensions: 6.39 x 5.47
Bathroom
- Level: Upper
- Dimensions: 2.34 x 1.68
Bathroom
- Level: Main
- Dimensions: 2.63 x 1.97
Bathroom
- Level: Upper
- Dimensions: 3.49 x 2.96
Den
- Level: Main
- Dimensions: 3.72 x 2.9
Dining room
- Level: Main
- Dimensions: 3.59 x 2.59
Family room
- Level: Main
- Dimensions: 5.34 x 4.8
Kitchen
- Level: Main
- Dimensions: 4.89 x 4.82
Laundry
- Level: Basement
- Dimensions: 2.24 x 2.15
Living room
- Level: Main
- Dimensions: 4.09 x 3.5
Heating
- Forced Air, Gas
Cooling
- Central Air
Appliances
- Included: Built-In Oven, Countertop Range, Water Heater
- Laundry: In Basement, Sink
Features
- ERV/HRV, Storage
- Basement: Unfinished
- Has fireplace: Yes
- Fireplace features: Family Room, Natural Gas
Interior area
- Living area range: 2000-2249 null
Video & virtual tour
Property
Parking
- Total spaces: 4
- Parking features: Private, Garage Door Opener
- Has garage: Yes
Features
- Stories: 2
- Patio & porch: Deck
- Exterior features: Recreational Area, Year Round Living
- Has spa: Yes
- Spa features: Hot Tub
- Has view: Yes
- View description: Golf Course
Lot
- Features: Golf, Level, Public Transit, Skiing, Wooded/Treed
- Topography: Flat
Details
- Parcel number: 592000010
- Other equipment: Air Exchanger, Sump Pump
Construction
Type & style
- Home type: Condo
- Property subtype: Condominium
Materials
- Vinyl Siding
- Foundation: Concrete
- Roof: Shingle
Community & HOA
HOA
- Amenities included: Outdoor Pool, BBQs Allowed, Visitor Parking
- Services included: Common Elements Included
- HOA fee: C$1,076 monthly
- HOA name: SCP
Location
- Region: Collingwood
Financial & listing details
- Tax assessed value: C$385,000
- Annual tax amount: C$4,787
- Date on market: 5/4/2026
Royal LePage Locations North
Royal LePage Locations North
By pressing Contact Agent, you agree that the real estate professional identified above may call/text you about your search, which may involve use of automated means and pre-recorded/artificial voices. You don't need to consent as a condition of buying any property, goods, or services. Message/data rates may apply. You also agree to our Terms of Use. Zillow does not endorse any real estate professionals. We may share information about your recent and future site activity with your agent to help them understand what you're looking for in a home.
Price history
Price history is unavailable.
Public tax history
Tax history is unavailable.
Climate risks
Neighborhood: L9Y
Nearby schools
GreatSchools rating
No schools nearby
We couldn't find any schools near this home.
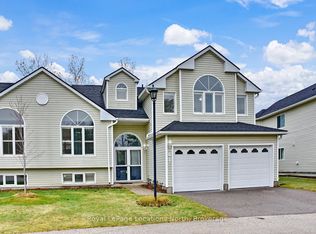
- C$748,8005 bd3 ba-- sqft61 Barker Blvd, Collingwood, ON L9Y4W4For Sale
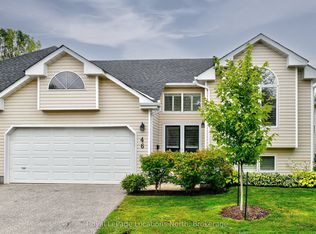
- C$2,8752 bd2 ba-- sqft46 Barker Blvd #13, Collingwood, ON L9Y4W4For Rent
- C$649,0004 bd3 ba-- sqft57 Barker Blvd, Collingwood, ON L9Y4W4For Sale
- C$645,0004 bd3 ba-- sqft40 Barker Blvd, Collingwood, ON L9Y4W4For Sale

- C$514,9003 bd3 ba-- sqft43 Sundial Ct, Collingwood, ON L9Y5E5For Sale
- C$2,5002 bd3 ba-- sqft57 Green Briar Dr, Collingwood, ON L9Y5H9For Rent
- C$799,0003 bd3 ba-- sqft20 Sundial Ct, Collingwood, ON L9Y5E4For Sale
- C$699,9003 bd4 ba1.3k sqft72 Silver Glen Blvd, Collingwood, ON L9Y0G9New Construction
Similar homes
- C$748,8005 bd3 ba-- sqft61 Barker Blvd, Collingwood, ON L9Y 4W4For SaleMLS ID #S13019872, Royal LePage Locations North. TRREB
- C$799,0003 bd3 ba-- sqft20 Sundial Ct, Collingwood, ON L9Y 5E4For SaleMLS ID #S13521818, Sotheby's International Realty Canada. TRREB
- C$649,0004 bd3 ba-- sqft57 Barker Blvd, Collingwood, ON L9Y 4W4For SaleMLS ID #S13494010, Royal LePage Locations North. TRREB
- C$799,9904 bd4 ba-- sqft51 Lighthouse Ln W, Collingwood, ON L9Y 5C8For Sale
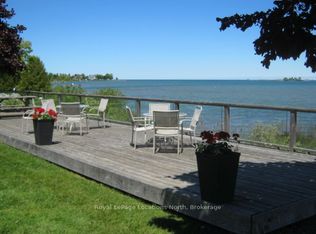 MLS ID #S13020818, Royal LePage Locations North. TRREB
 - C$795,0003 bd3 ba-- sqft6 Thomas Dr, Collingwood, ON L9Y 0A6For SaleMLS ID #S13248584, Royal LePage Locations North. TRREB
- C$795,0003 bd2 ba-- sqft409 Mariners Way, Collingwood, ON L9Y 5C7For SaleMLS ID #S13537940, Century 21 Millennium Inc.. TRREB
- C$830,0003 bd2 ba-- sqftLighthouse Point, Collingwood, ON L9Y 5C7For SaleMLS ID #S13424780, Sotheby's International Realty Canada. TRREB
- C$849,9993 bd3 ba-- sqft18 Thomas Dr, Collingwood, ON L9Y 0A6For SaleMLS ID #S13467994, Century 21 Millennium Inc.. TRREB
- C$849,0003 bd2 ba-- sqft423 Mariners Way, Collingwood, ON L9Y 5C7For SaleMLS ID #S13470018, Royal LePage Locations North. TRREB
- C$749,9003 bd2 ba-- sqft24 Ramblings Way APT 706, Collingwood, ON L9Y 5C6For SaleMLS ID #S13459868, Royal LePage Locations North. TRREB
- C$779,0002 bd2 ba-- sqft170 Snowbridge Way #225, The Blue Mountains, ON L9Y 0V1For SaleMLS ID #X12423722, RE/MAX Four Seasons Realty Limited. TRREB
- C$799,0003 bd2 ba-- sqft27 York St, Collingwood, ON L9Y 0X2For SaleMLS ID #S13487320, Royal LePage Locations North. TRREB
- C$850,0003 bd2 ba-- sqft318 Mariners Way, Collingwood, ON L9Y 5C7For SaleMLS ID #S12963838, Sotheby's International Realty Canada. TRREB
- C$819,9003 bd4 ba-- sqft12 Patton St, Collingwood, ON L9Y 0E5For SaleMLS ID #S13434788, Royal LePage Locations North. TRREB
- C$859,9003 bd3 ba-- sqft47 Chamberlain Cres, Collingwood, ON L9Y 0C9For SaleMLS ID #S13490132, Royal LePage Locations North. TRREB
- C$629,0002 bd4 ba-- sqft16 Greaves Ave, Collingwood, ON L9Y 0Z5For SaleMLS ID #S13502504, Royal LePage Locations North. TRREB
- C$649,9003 bd2 ba-- sqft783 Johnston Park Ave #1, Collingwood, ON L9Y 5C7For SaleMLS ID #S13493368, RE/MAX Four Seasons Realty Limited. TRREB
- C$875,0002 bd1 ba-- sqft8366 Poplar Side Rd, Clearview, ON L9Y 3Y9For SaleMLS ID #S13462588, Royal LePage Locations North. TRREB
- C$960,0003 bd3 ba-- sqft9 Hill St, Collingwood, ON L9Y 0A7For SaleMLS ID #S13528202, Century 21 Millennium Inc.. TRREB
- C$514,9003 bd3 ba-- sqft43 Sundial Ct, Collingwood, ON L9Y 5E5For SaleMLS ID #S13092428, Royal LePage Locations North. TRREB
