Welcome to Lighthouse Point! Discover this rarely available 3-bedroom Garden Home, ideally located near the clubhouse in one of the most sought-after communities. Out of 576 residences, only 17 feature the coveted Zinnia floor plan. This spacious all ground-level home offers 1,326 sq. ft. of open-concept living space, complete with a cozy gas fireplace and an abundance of pot lights.Enjoy outdoor living with a large private terrace, and the convenience of an attached garage. Thoughtful landscaping enhancements were completed in 2020, including a stone walkway to the garage and an armour stone retaining wall. New patio stones were added in 2024 for a refreshed outdoor feel.The kitchen and living area were beautifully renovated in 2019, featuring modern finishes, quartz counters, a built-in Liebherr refrigerator, gas stove hookup, and durable laminate flooring throughout. A high-efficiency Navien on-demand hot water and boiler system, along with an A/C unit, were also installed in 2019 for year-round comfort. Residents enjoy access to an array of resort-style amenities, including two private beaches, a marina, indoor and outdoor pools, a 16,000 sq. ft. recreation centre, tennis and pickleball courts, scenic walking trails, and more. Whether you're seeking an active lifestyle or a peaceful retreat, this home offers the best of both worlds.All just minutes from downtown Collingwood, Blue Mountain, and several top-rated golf courses. Immediate possession available. Perfect for recreational or full-time living! SELLER WILL PAY THE FIRST 3 MONTH'S CONDO FEES!
For sale
C$849,000
423 Mariners Way, Collingwood, ON L9Y 5C7
3beds
2baths
Apartment
Built in ----
-- sqft lot
$-- Zestimate®
C$--/sqft
C$1,007/mo HOA
What's special
Spacious all ground-level homeCozy gas fireplaceAbundance of pot lightsLarge private terraceAttached garageThoughtful landscaping enhancementsArmour stone retaining wall
- 15 days
- 69
- 1
Zillow last checked:
Listing updated:
Listed by:
Royal LePage Locations North
Source: TRREB,MLS®#: S13807296 Originating MLS®#: One Point Association of REALTORS
Originating MLS®#: One Point Association of REALTORSFacts & features
Interior
Bedrooms & bathrooms
- Bedrooms: 3
- Bathrooms: 2
Primary bedroom
- Level: Ground
- Dimensions: 4.51 x 3.9
Bedroom 2
- Level: Ground
- Dimensions: 3.9 x 3.08
Bedroom 3
- Level: Ground
- Dimensions: 3.08 x 3.26
Dining room
- Level: Ground
- Dimensions: 3.6 x 2.71
Kitchen
- Level: Ground
- Dimensions: 3.66 x 2.71
Living room
- Level: Ground
- Dimensions: 5.21 x 4.63
Heating
- Forced Air, Gas
Cooling
- Central Air
Appliances
- Included: Instant Hot Water
- Laundry: In-Suite Laundry
Features
- Primary Bedroom - Main Floor
- Flooring: Carpet Free
- Basement: None
- Has fireplace: Yes
- Fireplace features: Natural Gas
Interior area
- Living area range: 1200-1399 null
Video & virtual tour
Property
Parking
- Total spaces: 2
- Parking features: Garage Door Opener
- Has garage: Yes
Features
- Patio & porch: Patio
- Exterior features: Landscaped, Seasonal Living, Open Balcony
- Has view: Yes
- View description: Garden, Marina
- Has water view: Yes
- Water view: Marina
Lot
- Features: Lake Access, Marina, Public Transit, Rec./Commun.Centre, Waterfront
Details
- Parcel number: 591220014
Construction
Type & style
- Home type: Apartment
- Architectural style: Bungalow
- Property subtype: Apartment
Materials
- Wood
- Foundation: Slab
- Roof: Shingle
Community & HOA
Community
- Security: Security Guard, Security Gate
HOA
- Amenities included: BBQs Allowed, Club House, Communal Waterfront Area, Day Care, Indoor Pool, Outdoor Pool
- Services included: Building Insurance Included, Common Elements Included
- HOA fee: C$1,007 monthly
- HOA name: SCP
Location
- Region: Collingwood
Financial & listing details
- Annual tax amount: C$3,830
- Date on market: 9/20/2026
Price history
Price history is unavailable.
Public tax history
Tax history is unavailable.
Climate risks
Neighborhood: L9Y
Nearby schools
GreatSchools rating
No schools nearby
We couldn't find any schools near this home.


Similar homes
- C$899,0003 bd2 ba-- sqftLighthouse Point, Collingwood, ON L9Y 5C7For Sale
 MLS ID #S13751720, Sotheby's International Realty Canada. TRREB
 - C$830,0003 bd2 ba-- sqftLighthouse Point, Collingwood, ON L9Y 5C7For Sale
 MLS ID #S13424780, Sotheby's International Realty Canada. TRREB
 - C$795,0003 bd2 ba-- sqft409 Mariners Way, Collingwood, ON L9Y 5C7For Sale
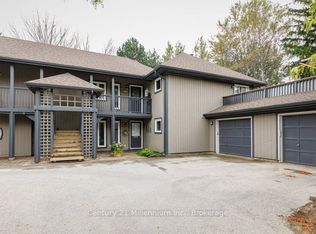 MLS ID #S13537940, Century 21 Millennium Inc.. TRREB
 - C$769,0003 bd3 ba-- sqft346 Mariners Way, Collingwood, ON L9Y 5C7For Sale
 MLS ID #S13682864, Sotheby's International Realty Canada. TRREB
