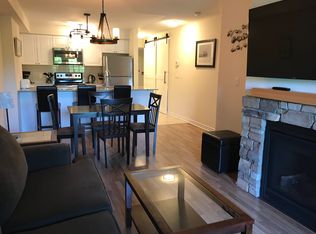
Enjoy the best of four-season living in this fully furnished turn key 3-bedroom, 2-bathroom waterfront condo just steps from the shores of Georgian Bay. Offering 1,069 sq ft of living space, this bright and spacious unit features two deeded parking spaces, two private balconies with stunning ski hill views, and a bright open-concept layout. Thoughtfully upgraded with modern laminate flooring and a cozy gas fireplace, this unit blends comfort and style throughout. Residents enjoy resort-style amenities including a heated pool (open year round), private dock, clubhouse, waterfront pergola, and canoe/kayak launch. Ideally located close to ski hills, trails, golf, shops, and restaurants in Collingwood, this exceptional property is the perfect place to experience the area's sought-after four-season lifestyle.
New construction
C$635,000
4 Anchorage Cres #101, Collingwood, ON L9Y 0Y6
3beds
2baths
Apartment
Built in ----
-- sqft lot
$-- Zestimate®
C$--/sqft
C$564/mo HOA
What's special
- 82 days
- 4
- 0
Zillow last checked:
Listing updated:
Listed by:
Royal LePage Signature Realty
Source: TRREB,MLS®#: S13469002 Originating MLS®#: One Point Association of REALTORS
Originating MLS®#: One Point Association of REALTORSFacts & features
Interior
Bedrooms & bathrooms
- Bedrooms: 3
- Bathrooms: 2
Primary bedroom
- Description: Large walk-in closet. Ensuite with separate walk-in glass shower. Views to the mountain.
- Level: Main
- Dimensions: 4.96 x 3.46
Bedroom
- Description: Custom wall units view towards the mountain.
- Level: Main
- Dimensions: 3.71 x 3.25
Bedroom
- Description: Views to the mountain.
- Level: Main
- Dimensions: 3.1 x 3.46
Bathroom
- Description: Walk-in glass shower; updated vanity & lighting (2020)
- Level: Main
- Dimensions: 1.79 x 3.45
Bathroom
- Description: Tub w/shower; updated double vanity and lighting (2020)
- Level: Main
- Dimensions: 2.88 x 1.56
Dining room
- Level: Main
- Dimensions: 2.27 x 3.73
Great room
- Description: Living room area w/gas fire-place and access to the large 90 sq.ft. balcony for additional living space on those warm summer evenings! Living Room, Dining Area and Kitchen are included in Great Room measurements.
- Level: Main
- Dimensions: 3.86 x 3.73
Kitchen
- Description: Kitchen w/granite counters, undermount sink& under cabinet lighting. SS appliances, gas stove. Access to 50 sq. ft. balcony w/natural gas BBQ and stunning mountain views. Kitchen room measurement included in Great Room total on builder floor plan.
- Level: Main
- Dimensions: 2.73 x 3.73
Laundry
- Description: Amana Washer & dryer plus storage rack. Water heater.
- Level: Main
- Dimensions: 1.44 x 1.68
Heating
- Forced Air, Gas
Cooling
- Central Air
Appliances
- Included: Water Heater
- Laundry: Ensuite
Features
- Storage
- Basement: None
- Has fireplace: Yes
- Fireplace features: Living Room
Interior area
- Living area range: 1200-1399 null
Property
Parking
- Total spaces: 2
- Parking features: Assigned
Accessibility
- Accessibility features: Level Within Dwelling, Parking, Level Entrance, Elevator, Open Floor Plan
Features
- Stories: 1
- Patio & porch: Patio
- Exterior features: Recreational Area, Privacy, Year Round Living, Landscaped, Open Balcony
- Has view: Yes
- View description: Mountain(s), Trees/Woods, Forest, Hills
- Waterfront features: None
Lot
- Features: Golf, Hospital, Beach, Lake Access, Marina, Skiing
Details
- Parcel number: 594320011
Construction
Type & style
- Home type: Apartment
- Property subtype: Apartment
- Attached to another structure: Yes
Materials
- Stone, Vinyl Siding
- Foundation: Concrete Block
- Roof: Asphalt Shingle
Condition
- New Construction
- New construction: Yes
Utilities & green energy
- Utilities for property: Cell Services, Recycling Pickup, Street Lights
Community & HOA
Community
- Security: Carbon Monoxide Detector(s), Smoke Detector(s)
HOA
- Amenities included: Gym, Outdoor Pool, Visitor Parking
- Services included: Building Insurance Included, Common Elements Included, Parking Included
- HOA fee: C$564 monthly
- HOA name: SSCC
Location
- Region: Collingwood
Financial & listing details
- Annual tax amount: C$3,420
- Date on market: 6/19/2026
Price history
Price history is unavailable.
Public tax history
Tax history is unavailable.
Climate risks
Neighborhood: L9Y
Nearby schools
GreatSchools rating
No schools nearby
We couldn't find any schools near this home.
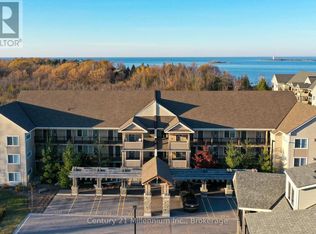
- C$699,0003 bd3 ba-- sqft4 Anchorage Cres #302, Collingwood, ON L9Y0Y6For Sale

- C$--2 bd2 ba910 sqft6 Anchorage Cres #104, Collingwood, ON L9Y0Y6Off Market
- C$1,9001 bd1 ba-- sqft2 Anchorage Cres W #308, Collingwood, ON L9Y0Y6For Rent

- C$3,0003 bd3 ba-- sqft6 Anchorage Cres #307, Collingwood, ON L9Y0Y6For Sale
Similar homes
- C$689,9003 bd2 ba-- sqft5 Anchorage Cres #201, Collingwood, ON L9Y 0Y6For Sale
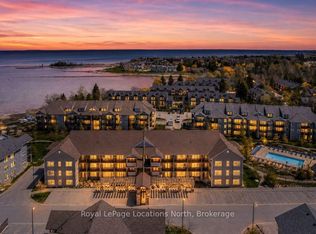 MLS ID #S13496248, Royal LePage Locations North. TRREB
 - C$519,0003 bd2 ba-- sqft6 Brandy Lane Dr #208, Collingwood, ON L9Y 0X4For Sale
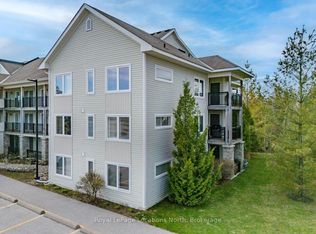 MLS ID #S13766682, Royal LePage Locations North. TRREB
 - C$531,9002 bd2 ba-- sqft6 Anchorage Cres #308, Collingwood, ON L9Y 0Y6For Sale
 MLS ID #S13442932, ROYAL LEPAGE CERTIFIED REALTY. TRREB
 - C$699,0003 bd3 ba-- sqft4 Anchorage Cres #302, Collingwood, ON L9Y 0Y6For SaleMLS ID #S13478778, Royal LePage Real Estate Associates. TRREB
