There's a particular kind of calm that's hard to find at this price point in Collingwood. Where walking and biking trails are steps away and where the scale of the home actually matches how you want to live. The Empress ground floor suite offers two walkouts to a private set back patio with garden frontage. Pull right up to your door, use the stepping stones through the garden to drop your groceries on your patio before parking in your tandem underground parking space. No need for a wagon or to book the elevator for a move. This type of condo living is that kind of rare. Two bedrooms, two bathrooms, two parking spaces, two lockers, 1150 square feet. The layout was designed for real life. Featuring an entertainer's kitchen anchored by an island with Carrara white quartz countertops, and upgraded cabinetry. A living area with actual room to breathe. The primary suite is a quiet exhale - walk out to the patio, large walk-in closet, upgraded bathroom with a glass shower, and black Moen fixtures. The details are where this suite earns its keep. Additional pot lights and outlets throughout, dimmers on nearly every switch, a bib for an outdoor garden hose and balcony power. These aren't afterthoughts, they're the difference between a condo that photographs well and one you actually want to live in. The patio extends the living space outdoors without drama, just ease. The Royal Windsor is a boutique building in the truest sense: intimate, design-forward, and entirely without pretension. Fitness and yoga, a rooftop terrace with BBQs, pet friendly and visitor parking - plus a rare private EV charger rough-in to round it out. Restaurants, bars and grocery stores are all a short walk. Downtown is close enough to be part of it. Far enough that you choose when. Collingwood has other condos. Very few of them feel like this.
For sale
C$698,000
4 Kimberly Ln #125, Collingwood, ON L9Y 0Z7
2beds
2baths
Apartment
Built in ----
-- sqft lot
$-- Zestimate®
C$--/sqft
C$600/mo HOA
What's special
Tandem underground parking spaceUpgraded cabinetryLarge walk-in closetBlack moen fixturesBalcony powerRooftop terrace with bbqsVisitor parking
- 49 days |
- 5 |
- 0 |
Zillow last checked:
Listing updated:
Listed by:
Royal LePage Locations North
Source: TRREB,MLS®#: S13488362 Originating MLS®#: One Point Association of REALTORS
Originating MLS®#: One Point Association of REALTORSFacts & features
Interior
Bedrooms & bathrooms
- Bedrooms: 2
- Bathrooms: 2
Primary bedroom
- Level: Ground
- Dimensions: 3.18 x 3.96
Bedroom 2
- Level: Ground
- Dimensions: 3.05 x 4.27
Bathroom
- Level: Ground
- Dimensions: 3.01 x 2.19
Bathroom
- Level: Ground
- Dimensions: 2.77 x 3.03
Den
- Level: Ground
- Dimensions: 2.39 x 2.79
Great room
- Level: Ground
- Dimensions: 3.81 x 5.36
Kitchen
- Level: Ground
- Dimensions: 2.18 x 3.76
Laundry
- Level: Ground
- Dimensions: 1.85 x 2.62
Heating
- Forced Air, Electric
Cooling
- Central Air
Appliances
- Included: Bar Fridge
- Laundry: In-Suite Laundry
Features
- Primary Bedroom - Main Floor, Storage Area Lockers
- Basement: None
- Has fireplace: No
Interior area
- Living area range: 1000-1199 null
Video & virtual tour
Property
Parking
- Total spaces: 2
- Parking features: Underground
- Has garage: Yes
Features
- Exterior features: Open Balcony
Details
- Parcel number: 595120025
Construction
Type & style
- Home type: Apartment
- Property subtype: Apartment
Materials
- Brick
Community & HOA
Community
- Security: Smoke Detector(s), Carbon Monoxide Detector(s)
HOA
- Amenities included: Game Room, Gym, Indoor Pool, Party Room/Meeting Room, Visitor Parking, Rooftop Deck/Garden
- Services included: Common Elements Included, Building Insurance Included, Parking Included
- HOA fee: C$600 monthly
- HOA name: SSCC
Location
- Region: Collingwood
Financial & listing details
- Annual tax amount: C$3,991
- Date on market: 6/25/2026
Price history
Price history is unavailable.
Public tax history
Tax history is unavailable.
Climate risks
Neighborhood: L9Y
Nearby schools
GreatSchools rating
No schools nearby
We couldn't find any schools near this home.
- C$599,0002 bd2 ba-- sqft4 Kimberly Ln #422, Collingwood, ON L9Y0Z7For Sale
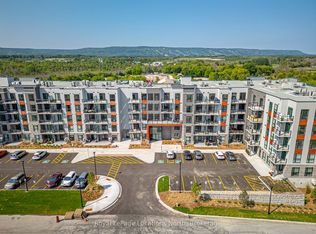
- C$596,3722 bd2 ba-- sqft4 Kimberly Ln #122, Collingwood, ON L9Y0Z7For Sale

- C$598,1422 bd2 ba-- sqft4 Kimberly Ln #217, Collingwood, ON L9Y0Z7For Sale
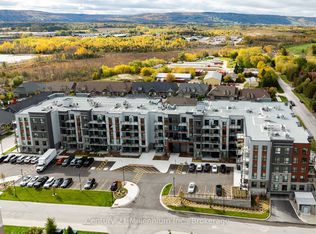
- C$399,9002 bd1 ba-- sqft4 Kimberly Ln #124, Collingwood, ON L9Y0Z7For Sale
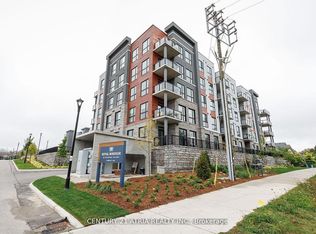
- C$459,0002 bd1 ba-- sqft4 Kimberly Ln #325, Collingwood, ON L9Y0Z7For Sale
- C$817,6112 bd2 ba-- sqft4 Kimberly Ln #310, Collingwood, ON L9Y0Z7New Construction
- C$3,0002 bd2 ba-- sqft4 Kimberly Ln #515, Collingwood, ON L9Y0Z7For Rent
- C$425,0001 bd1 ba-- sqft4 Kimberly Ln #404, Collingwood, ON L9Y0Z7For Sale
Similar homes
- C$739,0003 bd3 ba-- sqft73 Kari Cres, Collingwood, ON L9Y 0Z7For Sale
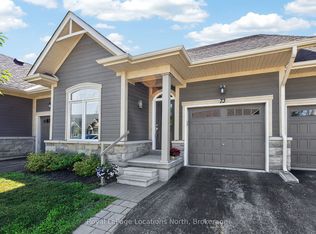 MLS ID #S13666310, Royal LePage Locations North. TRREB
 - C$817,6112 bd2 ba-- sqft4 Kimberly Ln #310, Collingwood, ON L9Y 0Z7New Construction
 MLS ID #S13112570, Century 21 Millennium Inc.. TRREB
 - C$598,1422 bd2 ba-- sqft4 Kimberly Ln #217, Collingwood, ON L9Y 0Z7For SaleMLS ID #S13103970, Century 21 Millennium Inc.. TRREB
- C$599,0002 bd2 ba-- sqft4 Kimberly Ln #422, Collingwood, ON L9Y 0Z7For SaleMLS ID #S12340229, Royal LePage Locations North. TRREB
- C$596,3722 bd2 ba-- sqft4 Kimberly Ln #122, Collingwood, ON L9Y 0Z7For SaleMLS ID #S13103944, Century 21 Millennium Inc.. TRREB
- C$719,0004 bd4 ba-- sqft46 Greaves Ave, Collingwood, ON L9Y 0Z5For SaleMLS ID #S13649014, Century 21 Millennium Inc.. TRREB
- C$635,0003 bd2 ba-- sqft4 Anchorage Cres #101, Collingwood, ON L9Y 0Y6New ConstructionMLS ID #S13469002, Royal LePage Signature Realty. TRREB
- C$425,0001 bd1 ba-- sqftROYAL WINDSOR, Collingwood, ON L9Y 0Z7For SaleMLS ID #S13620612, Bosley Real Estate Ltd.. TRREB
- C$399,9002 bd1 ba-- sqft4 Kimberly Ln #124, Collingwood, ON L9Y 0Z7For SaleMLS ID #S13173134, CENTURY 21 ATRIA REALTY INC.. TRREB
- C$679,9001 bd2 ba-- sqft31 Huron St #611, Collingwood, ON L9Y 1C4For SaleMLS ID #S13427854, FARIS TEAM REAL ESTATE. TRREB
- C$629,0002 bd4 ba-- sqft16 Greaves Ave, Collingwood, ON L9Y 0Z5For SaleMLS ID #S13502504, Royal LePage Locations North. TRREB
- C$699,9003 bd3 ba-- sqft39 George Zubek Dr, Collingwood, ON L9Y 1M5For SaleMLS ID #S13632470, Royal LePage Locations North. TRREB
- C$495,0003 bd2 ba-- sqft55 Trott Blvd #139, Collingwood, ON L9Y 5B8For SaleMLS ID #S13665944, Royal LePage Locations North. TRREB
- C$699,0003 bd3 ba-- sqftLighthouse Point, Collingwood, ON L9Y 5C7For SaleMLS ID #S13041774, RE/MAX Four Seasons Realty Limited. TRREB
- C$595,0003 bd2 ba-- sqft6 Brandy Lane Dr #302, Collingwood, ON L9Y 0X4For SaleMLS ID #S13421264, Sotheby's International Realty Canada. TRREB
- C$665,0003 bd4 ba-- sqft21 Barr St, Collingwood, ON L9Y 0E7For SaleMLS ID #S13463280, Royal LePage Locations North. TRREB
- C$795,0002 bd3 ba-- sqft1 Hume St #501, Collingwood, ON L9Y 1W7For SaleMLS ID #S13581738, Royal LePage Locations North. TRREB
- C$485,0003 bd2 ba-- sqft156 N Escarpment Cres, Collingwood, ON L9Y 5B4For SaleMLS ID #S13654698, Century 21 Millennium Inc.. TRREB
- C$589,0002 bd2 ba-- sqft44 Trott Blvd #7, Collingwood, ON L9Y 5B7For SaleMLS ID #S13228438, RE/MAX Four Seasons Realty Limited. TRREB
- C$830,0003 bd2 ba-- sqftLighthouse Point, Collingwood, ON L9Y 5C7For SaleMLS ID #S13424780, Sotheby's International Realty Canada. TRREB
