Welcome to Royal Windsor Condos at Balmoral Village-Collingwood's premier 4-season lifestyle address! This bright and spacious 1+1 Bedroom, 1 Bath "Prince" model suite boasts airy 9' ceilings, sleek quartz countertops, a modern tile backsplash, and the ultimate floor plan for active living or working from home. Includes 1 dedicated underground parking space, locker, 2 elevators, visitor parking, and EV charging options.Step outside to unparalleled year-round recreation: the 35km Georgian Trail is literally at your doorstep, connecting to over 65km of walking and biking paths, while Collingwood's stunning waterfront parks and Blue Mountain slopes are just minutes away.Unwind after a day on the trail or the bay on the panoramic rooftop terrace, featuring breathtaking views of Blue Mountain and Georgian Bay, common BBQs, and a resident party room. Residents also enjoy access to the vibrant Balmoral Village Recreation Centre. Nestled in a thriving, welcoming community known for its fresh air, festivals, fine dining, art galleries, and rich social scene, this unit offers the perfect balance of small-town charm and resort-style convenience. Whether you are looking for your next home or a low-maintenance retreat in Ontario's top outdoor playground, this suite is an exceptional find. Vacant possession available September 1st-don't miss out!
For sale
C$459,000
4 Kimberly Ln #325, Collingwood, ON L9Y 0Z7
2beds
1baths
Apartment
Built in ----
-- sqft lot
$-- Zestimate®
C$--/sqft
C$465/mo HOA
What's special
Sleek quartz countertopsModern tile backsplashVisitor parkingEv charging optionsPanoramic rooftop terraceCommon bbqsResident party room
- 8 days |
- 7 |
- 0 |
Zillow last checked:
Listing updated:
Listed by:
RE/MAX WEST REALTY INC.
Source: TRREB,MLS®#: S13605654 Originating MLS®#: Toronto Regional Real Estate Board
Originating MLS®#: Toronto Regional Real Estate BoardFacts & features
Interior
Bedrooms & bathrooms
- Bedrooms: 2
- Bathrooms: 1
Primary bedroom
- Level: Main
- Dimensions: 2.72 x 3.73
Den
- Level: Main
- Dimensions: 2.77 x 2.54
Dining room
- Level: Main
- Dimensions: 3.35 x 3.05
Kitchen
- Level: Main
- Dimensions: 2.13 x 2.72
Living room
- Level: Main
- Dimensions: 3.35 x 3.76
Heating
- Heat Pump, Electric
Cooling
- Central Air
Appliances
- Laundry: Ensuite
Features
- Primary Bedroom - Main Floor
- Basement: None
- Has fireplace: No
Interior area
- Living area range: 700-799 null
Property
Parking
- Total spaces: 1
- Parking features: Surface, Underground
- Has garage: Yes
Features
- Exterior features: Landscaped, Recreational Area, Year Round Living, Controlled Entry, Open Balcony
- Has view: Yes
- View description: Hills
Lot
- Features: Golf, Hospital, Marina, Public Transit, Skiing
Details
- Parcel number: 595120134
Construction
Type & style
- Home type: Apartment
- Property subtype: Apartment
Materials
- Brick, Stone
- Foundation: Poured Concrete
Details
- Builder name: Reid's Heritage Homes
Community & HOA
Community
- Security: Smoke Detector(s)
HOA
- Amenities included: Rooftop Deck/Garden, Visitor Parking, Exercise Room, Game Room, Party Room/Meeting Room, Indoor Pool
- Services included: Building Insurance Included, Parking Included, Common Elements Included
- HOA fee: C$465 monthly
- HOA name: SImcoe
Location
- Region: Collingwood
Financial & listing details
- Annual tax amount: C$2,935
- Date on market: 7/25/2026
RE/MAX WEST REALTY INC.
RE/MAX WEST REALTY INC.
By pressing Contact Agent, you agree that the real estate professional identified above may call/text you about your search, which may involve use of automated means and pre-recorded/artificial voices. You don't need to consent as a condition of buying any property, goods, or services. Message/data rates may apply. You also agree to our Terms of Use. Zillow does not endorse any real estate professionals. We may share information about your recent and future site activity with your agent to help them understand what you're looking for in a home.
Price history
Price history is unavailable.
Public tax history
Tax history is unavailable.
Climate risks
Neighborhood: L9Y
Nearby schools
GreatSchools rating
No schools nearby
We couldn't find any schools near this home.
- C$599,0002 bd2 ba-- sqft4 Kimberly Ln #422, Collingwood, ON L9Y0Z7For Sale
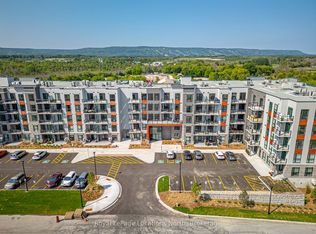
- C$596,3722 bd2 ba-- sqft4 Kimberly Ln #122, Collingwood, ON L9Y0Z7For Sale

- C$598,1422 bd2 ba-- sqft4 Kimberly Ln #217, Collingwood, ON L9Y0Z7For Sale
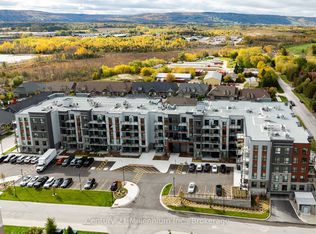
- C$399,9002 bd1 ba-- sqft4 Kimberly Ln #124, Collingwood, ON L9Y0Z7For Sale
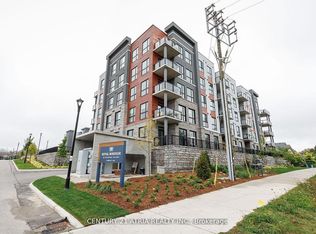
- C$698,0002 bd2 ba-- sqft4 Kimberly Ln #125, Collingwood, ON L9Y0Z7For Sale
- C$817,6112 bd2 ba-- sqft4 Kimberly Ln #310, Collingwood, ON L9Y0Z7New Construction
- C$3,0002 bd2 ba-- sqft4 Kimberly Ln #515, Collingwood, ON L9Y0Z7For Rent
- C$425,0001 bd1 ba-- sqft4 Kimberly Ln #404, Collingwood, ON L9Y0Z7For Sale
Similar homes
- C$425,0001 bd1 ba-- sqftROYAL WINDSOR, Collingwood, ON L9Y 0Z7For Sale
 MLS ID #S13620612, Bosley Real Estate Ltd.. TRREB
 - C$399,9002 bd1 ba-- sqft4 Kimberly Ln #124, Collingwood, ON L9Y 0Z7For SaleMLS ID #S13173134, CENTURY 21 ATRIA REALTY INC.. TRREB
- C$449,0002 bd2 ba-- sqft49 Trott Blvd #181, Collingwood, ON L9Y 5B8For Sale
 MLS ID #S13410542, Sotheby's International Realty Canada. TRREB
 - C$424,0001 bd2 ba-- sqft10 Brandy Lane Dr #204, Collingwood, ON L9Y 0X4For Sale
 MLS ID #S13612040, Century 21 Millennium Inc.. TRREB
 - C$596,3722 bd2 ba-- sqft4 Kimberly Ln #122, Collingwood, ON L9Y 0Z7For SaleMLS ID #S13103944, Century 21 Millennium Inc.. TRREB
- C$598,1422 bd2 ba-- sqft4 Kimberly Ln #217, Collingwood, ON L9Y 0Z7For SaleMLS ID #S13103970, Century 21 Millennium Inc.. TRREB
- C$475,0003 bd2 ba-- sqft5 Dawson Dr #314, Collingwood, ON L9Y 5B4For SaleMLS ID #S13588828, RE/MAX Four Seasons Realty Limited. TRREB
- C$449,0002 bd2 ba-- sqftWyldewood Trailside, Collingwood, ON L9Y 0X4For SaleMLS ID #S13473544, HOMELIFE PRINCIPLE REAL ESTATE. TRREB
- C$439,0002 bd2 ba-- sqft49 Trott Blvd #179, Collingwood, ON L9Y 5B8New ConstructionMLS ID #S13418516, ROYAL LEPAGE SIGNATURE REALTY. TRREB
- C$479,9002 bd2 ba-- sqft711 Johnston Park Ave, Collingwood, ON L9Y 5C7For SaleMLS ID #S13621192, Keller Williams Home Group Realty. TRREB
- C$438,0002 bd2 ba-- sqft17 Spooner Cres #108, Collingwood, ON L9Y 1T3For SaleMLS ID #S13415988, RE/MAX Four Seasons Realty Limited. TRREB
- C$449,0002 bd2 ba-- sqft5 Spooner Cres #217, Collingwood, ON L9Y 1T3For SaleMLS ID #S13153802, Royal LePage Locations North. TRREB
- C$454,9002 bd2 ba-- sqft14 Dawson Dr #416, Collingwood, ON L9Y 5B4For SaleMLS ID #S13221790, RE/MAX EXPERTS. TRREB
- C$599,0002 bd2 ba-- sqft4 Kimberly Ln #422, Collingwood, ON L9Y 0Z7For SaleMLS ID #S12340229, Royal LePage Locations North. TRREB
- C$449,0002 bd2 ba-- sqft17 Spooner Cres #206, Collingwood, ON L9Y 1T3For SaleMLS ID #S13116848, RE/MAX By The Bay Brokerage. TRREB
- C$444,9002 bd2 ba-- sqftThe View, Collingwood, ON L9Y 1T3New ConstructionMLS ID #S13414808, PMA Brethour Real Estate Corporation Inc.. TRREB
- C$489,9002 bd1 ba-- sqft31 Huron St #413, Collingwood, ON L9Y 1C4For SaleMLS ID #S13571706, FARIS TEAM REAL ESTATE. TRREB
- C$439,0002 bd2 ba-- sqft5 Spooner Cres #311, Collingwood, ON L9Y 1T3For SaleMLS ID #S13134708, RE/MAX By The Bay Brokerage. TRREB
- C$464,9002 bd2 ba-- sqft331 Mariners Way, Collingwood, ON L9Y 5C7New ConstructionMLS ID #S12931640, Sotheby's International Realty Canada. TRREB
- C$494,9002 bd2 ba-- sqft17 Spooner Cres #202, Collingwood, ON L9Y 1T3New ConstructionMLS ID #S13414812, PMA Brethour Real Estate Corporation Inc.. TRREB
