Welcome to Royal Windsor Condominiums in Beautiful Collingwood - This Brand new KNIGHT suite (1,500 Sq ft) has a two bedroom, two bathroom. 1 assigned underground parking space and a storage locker are included with the purchase of this state of the art, condo with luxuriously appointed features and finishes throughout. Step into a modern, open-concept space filled with natural light, featuring luxury vinyl plank flooring, quartz countertops, smooth 9ft ceiling, soft-close cabinetry, and elegant pot lights throughout this spacious unit. Royal Windsor is an innovative vision founded on principles that celebrates life, nature, and holistic living. Every part of this vibrant community is designed for ease of life and to keep you healthy and active. Royal Windsor has a rooftop terrace with views of Blue Mountain - a perfect place to mingle with neighbours, have a BBQ or enjoy the party room located opposite the roof top terrace. Additionally, residents of Royal Windsor will have access to the amenities at Balmoral Village including a clubhouse, swimming pool, fitness studio, games room and more. It is worth a visit to the sales centre to tour this beautiful building. The purchase price set out above is net HST. How HST will be addressed will be determined at the time the Purchaser enters the agreement of purchase and sale based on the status of the existing and proposed HST Rebates announced by the provincial and federal governments. The furnishings have shown in the photos have since been removed and not part of the sale.
New construction
C$817,611
4 Kimberly Ln #310, Collingwood, ON L9Y 0Z7
2beds
2baths
Apartment
Built in ----
-- sqft lot
$-- Zestimate®
C$--/sqft
C$731/mo HOA
What's special
Two bedroom two bathroomModern open-concept spaceFilled with natural lightLuxury vinyl plank flooringQuartz countertopsSoft-close cabinetryElegant pot lights throughout
- 88 days |
- 3 |
- 0 |
Zillow last checked:
Listing updated:
Listed by:
Century 21 Millennium Inc.
Source: TRREB,MLS®#: S13112570 Originating MLS®#: One Point Association of REALTORS
Originating MLS®#: One Point Association of REALTORSFacts & features
Interior
Bedrooms & bathrooms
- Bedrooms: 2
- Bathrooms: 2
Primary bedroom
- Level: Main
- Dimensions: 4.57 x 3.47
Bedroom
- Level: Main
- Dimensions: 2.9 x 3.87
Bathroom
- Level: Main
- Dimensions: 2.43 x 3.65
Bathroom
- Level: Main
- Dimensions: 1.52 x 2.43
Foyer
- Features: Balcony
- Level: Main
- Dimensions: 1.82 x 0.91
Kitchen
- Level: Main
- Dimensions: 2.49 x 3.87
Living room
- Level: Main
- Dimensions: 7.83 x 4.41
Utility room
- Level: Main
- Dimensions: 1.09 x 1.82
Heating
- Forced Air, Electric
Cooling
- Central Air
Appliances
- Included: Water Heater
- Laundry: Laundry Closet
Features
- Basement: None
- Has fireplace: No
Interior area
- Living area range: 1400-1599 null
Property
Parking
- Total spaces: 1
- Parking features: Other, Inside Entrance, Assigned, Garage Door Opener
- Has garage: Yes
Features
- Stories: 1
- Exterior features: Open Balcony
Lot
- Features: Hospital, Place Of Worship, Library, Rec./Commun.Centre, School
- Topography: Flat
Details
- Parcel number: 595120119
- Other equipment: Air Exchanger
Construction
Type & style
- Home type: Apartment
- Property subtype: Apartment
- Attached to another structure: Yes
Materials
- Metal/Steel Siding, Stone
- Foundation: Poured Concrete
- Roof: Tar/Gravel,Flat
Condition
- New Construction
- New construction: Yes
Community & HOA
Community
- Security: Carbon Monoxide Detector(s), Smoke Detector(s)
HOA
- Amenities included: Game Room, Gym, Outdoor Pool, Party Room/Meeting Room, Rooftop Deck/Garden, Visitor Parking
- Services included: Building Insurance Included, Parking Included
- HOA fee: C$731 monthly
- HOA name: 512
Location
- Region: Collingwood
Financial & listing details
- Tax assessed value: C$391,000
- Annual tax amount: C$4,862
- Date on market: 5/11/2026
C
Century 21 Millennium Inc.
By pressing Contact Agent, you agree that the real estate professional identified above may call/text you about your search, which may involve use of automated means and pre-recorded/artificial voices. You don't need to consent as a condition of buying any property, goods, or services. Message/data rates may apply. You also agree to our Terms of Use. Zillow does not endorse any real estate professionals. We may share information about your recent and future site activity with your agent to help them understand what you're looking for in a home.
Price history
Price history is unavailable.
Public tax history
Tax history is unavailable.
Climate risks
Neighborhood: L9Y
Nearby schools
GreatSchools rating
No schools nearby
We couldn't find any schools near this home.
- C$599,0002 bd2 ba-- sqft4 Kimberly Ln #422, Collingwood, ON L9Y0Z7For Sale
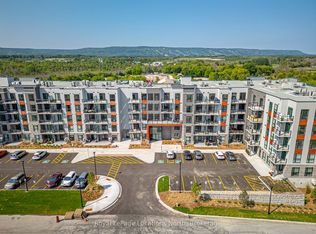
- C$596,3722 bd2 ba-- sqft4 Kimberly Ln #122, Collingwood, ON L9Y0Z7For Sale

- C$598,1422 bd2 ba-- sqft4 Kimberly Ln #217, Collingwood, ON L9Y0Z7For Sale
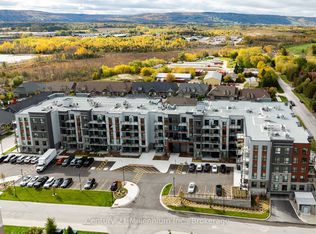
- C$399,9002 bd1 ba-- sqft4 Kimberly Ln #124, Collingwood, ON L9Y0Z7For Sale
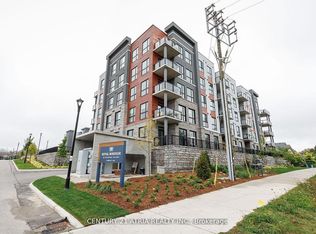
- C$459,0002 bd1 ba-- sqft4 Kimberly Ln #325, Collingwood, ON L9Y0Z7For Sale
- C$698,0002 bd2 ba-- sqft4 Kimberly Ln #125, Collingwood, ON L9Y0Z7For Sale
- C$3,0002 bd2 ba-- sqft4 Kimberly Ln #515, Collingwood, ON L9Y0Z7For Rent
- C$425,0001 bd1 ba-- sqft4 Kimberly Ln #404, Collingwood, ON L9Y0Z7For Sale
Similar homes
- C$698,0002 bd2 ba-- sqft4 Kimberly Ln #125, Collingwood, ON L9Y 0Z7For Sale
 MLS ID #S13488362, Royal LePage Locations North. TRREB
 - C$598,1422 bd2 ba-- sqft4 Kimberly Ln #217, Collingwood, ON L9Y 0Z7For SaleMLS ID #S13103970, Century 21 Millennium Inc.. TRREB
- C$596,3722 bd2 ba-- sqft4 Kimberly Ln #122, Collingwood, ON L9Y 0Z7For SaleMLS ID #S13103944, Century 21 Millennium Inc.. TRREB
- C$795,0002 bd2 ba-- sqft1 Shipyard Ln #209, Collingwood, ON L9Y 0W2For Sale
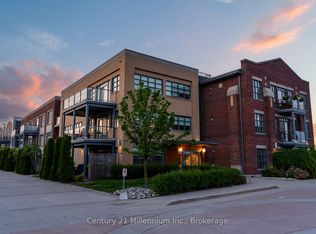 MLS ID #S13529388, Century 21 Millennium Inc.. TRREB
 - C$719,0004 bd4 ba-- sqft46 Greaves Ave, Collingwood, ON L9Y 0Z5For SaleMLS ID #S13649014, Century 21 Millennium Inc.. TRREB
- C$599,0002 bd2 ba-- sqft4 Kimberly Ln #422, Collingwood, ON L9Y 0Z7For SaleMLS ID #S12340229, Royal LePage Locations North. TRREB
- C$849,0003 bd2 ba-- sqft423 Mariners Way, Collingwood, ON L9Y 5C7For SaleMLS ID #S13470018, Royal LePage Locations North. TRREB
- C$425,0001 bd1 ba-- sqftROYAL WINDSOR, Collingwood, ON L9Y 0Z7For SaleMLS ID #S13620612, Bosley Real Estate Ltd.. TRREB
- C$795,0002 bd3 ba-- sqft1 Hume St #501, Collingwood, ON L9Y 1W7For SaleMLS ID #S13581738, Royal LePage Locations North. TRREB
- C$995,0004 bd3 ba-- sqft121 Elm St, Collingwood, ON L9Y 3J3For SaleMLS ID #S13650734, RE/MAX Four Seasons Realty Limited. TRREB
- C$765,0001 bd2 ba-- sqft1 Shipyard Ln #208, Collingwood, ON L9Y 0W2For SaleMLS ID #S13582790, Century 21 Millennium Inc.. TRREB
- C$899,0004 bd4 ba-- sqft19 Garbutt Cres, Collingwood, ON L9Y 0H5For SaleMLS ID #S13631072, Sotheby's International Realty Canada. TRREB
- C$795,0003 bd2 ba-- sqft409 Mariners Way, Collingwood, ON L9Y 5C7For SaleMLS ID #S13537940, Century 21 Millennium Inc.. TRREB
- C$1,139,0002 bd2 ba-- sqftHarbour House, Collingwood, ON L9Y 1C4For SaleMLS ID #S13641626, Chestnut Park Real Estate. TRREB
- C$1,099,0003 bd3 ba-- sqft68 Kari Cres, Collingwood, ON L9Y 0Z7For SaleMLS ID #S12953524, Royal LePage Locations North. TRREB
- C$635,0003 bd2 ba-- sqft4 Anchorage Cres #101, Collingwood, ON L9Y 0Y6New ConstructionMLS ID #S13469002, Royal LePage Signature Realty. TRREB
- C$699,9003 bd3 ba-- sqft39 George Zubek Dr, Collingwood, ON L9Y 1M5For SaleMLS ID #S13632470, Royal LePage Locations North. TRREB
- C$599,0002 bd2 ba-- sqftHarbour House, Collingwood, ON L9Y 1C4For SaleMLS ID #S13601676, Century 21 Millennium Inc.. TRREB
- C$595,0003 bd2 ba-- sqft6 Brandy Lane Dr #302, Collingwood, ON L9Y 0X4For SaleMLS ID #S13421264, Sotheby's International Realty Canada. TRREB
- C$629,0003 bd2 ba-- sqft10 Beausoleil Ln #306, The Blue Mountains, ON L9Y 2X5For SaleMLS ID #S12992772, REVEL REALTY INC.. TRREB
