Luxury Downtown Living with EV Parking | Monaco Collingwood Live in the heart of downtown Collingwood in this beautifully upgraded 5th-floor suite at Monaco. This rare 2-bedroom, 3-bathroom layout features two private ensuites plus a guest powder room. With over $40,000 in upgrades and a premium parking space complete with an EV charger, this bright, open-concept unit is designed for modern living. Soaring 10-foot smooth ceilings, oversized windows, and neutral finishes create a light-filled, welcoming space. The kitchen is thoughtfully designed, featuring quartz countertops, extended cabinetry, a full pantry with pull-outs, two banks of pot drawers, stainless steel appliances, and a built-in microwave. Each bedroom offers its own private ensuite, while the additional powder room adds added functionality. Thoughtful details like pot lights with dimmers, laminate flooring throughout, and full-size front-loading laundry enhance the comfort of the home. Step out onto the open-air balcony to enjoy your morning coffee or unwind in the evening.Residents of Monaco enjoy exceptional amenities, including a rooftop fitness centre and terrace with BBQs, fire pit, waterfall, and dining areas. Additional features include a stylish lounge with kitchen, bicycle storage, visitor parking, Wi-Fi-enabled common areas, and a virtual concierge system with the One Valet app. Located just steps from the waterfront, restaurants, boutique shops, cafes, and everyday essentials, with Gordons Market, a Pilates studio, and Bone & Biscuit right in the building-this is true walkable lifestyle living in one of Collingwood's most desirable locations. Includes parking with EV charger and storage locker. Available immediately.
For sale
C$795,000
1 Hume St #501, Collingwood, ON L9Y 1W7
2beds
3baths
Apartment
Built in ----
-- sqft lot
$-- Zestimate®
C$--/sqft
C$841/mo HOA
What's special
- 19 days |
- 6 |
- 0 |
Zillow last checked:
Listing updated:
Listed by:
Royal LePage Locations North
Source: TRREB,MLS®#: S13581738 Originating MLS®#: One Point Association of REALTORS
Originating MLS®#: One Point Association of REALTORSFacts & features
Interior
Bedrooms & bathrooms
- Bedrooms: 2
- Bathrooms: 3
Primary bedroom
- Level: Main
- Dimensions: 4.26 x 2.81
Bedroom
- Level: Main
- Dimensions: 3.98 x 3.32
Dining room
- Level: Main
- Dimensions: 2.87 x 3.2
Kitchen
- Level: Main
- Dimensions: 2.33 x 3.73
Living room
- Level: Main
- Dimensions: 3.45 x 3.96
Heating
- Forced Air, Gas
Cooling
- Central Air
Appliances
- Laundry: In-Suite Laundry
Features
- Storage Area Lockers
- Basement: None
- Has fireplace: No
Interior area
- Living area range: 1000-1199 null
Property
Parking
- Total spaces: 1
- Parking features: Garage
- Has garage: Yes
Features
- Exterior features: Open Balcony
Details
- Parcel number: 582890188
Construction
Type & style
- Home type: Apartment
- Property subtype: Apartment
Materials
- Brick, Concrete
Community & HOA
HOA
- Amenities included: Community BBQ, Game Room, Gym, Party Room/Meeting Room, Rooftop Deck/Garden
- Services included: Building Insurance Included, Parking Included, Common Elements Included
- HOA fee: C$841 monthly
- HOA name: SCC
Location
- Region: Collingwood
Financial & listing details
- Annual tax amount: C$2,970
- Date on market: 7/19/2026
R
Royal LePage Locations North
By pressing Contact Agent, you agree that the real estate professional identified above may call/text you about your search, which may involve use of automated means and pre-recorded/artificial voices. You don't need to consent as a condition of buying any property, goods, or services. Message/data rates may apply. You also agree to our Terms of Use. Zillow does not endorse any real estate professionals. We may share information about your recent and future site activity with your agent to help them understand what you're looking for in a home.
Price history
Price history is unavailable.
Public tax history
Tax history is unavailable.
Climate risks
Neighborhood: L9Y
Nearby schools
GreatSchools rating
No schools nearby
We couldn't find any schools near this home.
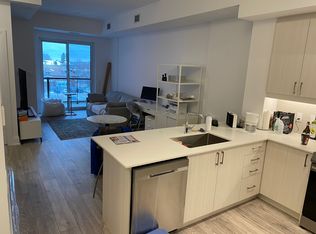
- C$--1 bd1 ba650 sqft1 Hume St #402, Collingwood, ON L9Y1W7Off Market
- C$--2 bd2 ba1.1k sqft1 Hume St #412, Collingwood, ON L9Y1W7Off Market
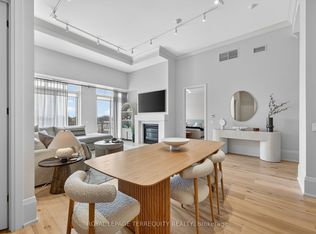
- C$1,549,0003 bd2 ba-- sqft1 Hume St #PENTHOUSE 615, Collingwood, ON L9Y1W7For Sale
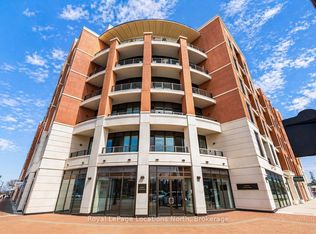
- C$1,299,9902 bd2 ba-- sqft1 Hume St E #609, Collingwood, ON L9Y1W7For Sale
- C$639,0001 bd1 ba-- sqft1 Hume St #322, Collingwood, ON L9Y1W7New Construction
- C$--2 bd2 ba914 sqft417 Peel St, Collingwood, ON L9Y3W3Off Market
- C$525,0003 bd1 ba1.2k sqft104 Moberly St, Collingwood, ON L9Y3W9Sold
- C$2,6003 bd2 ba-- sqft435 Napier St #A, Collingwood, ON L9Y3T8For Sale
Similar homes
- C$1,150,0002 bd2 ba-- sqft31 Huron St #523, Collingwood, ON L9Y 1C4For Sale
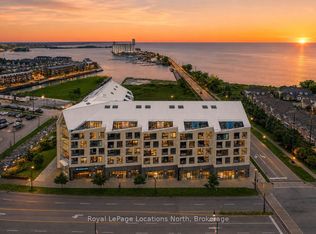 MLS ID #S13158558, Royal LePage Locations North. TRREB
 - C$639,0001 bd1 ba-- sqft1 Hume St #322, Collingwood, ON L9Y 1W7New Construction
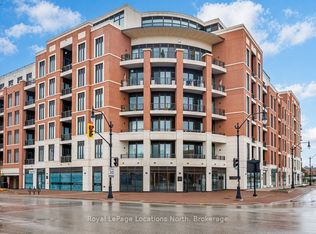 MLS ID #S13020296, Royal LePage Locations North. TRREB
 - C$698,0002 bd2 ba-- sqft4 Kimberly Ln #125, Collingwood, ON L9Y 0Z7For Sale
 MLS ID #S13488362, Royal LePage Locations North. TRREB
 - C$689,9003 bd2 ba-- sqft5 Anchorage Cres #201, Collingwood, ON L9Y 0Y6For Sale
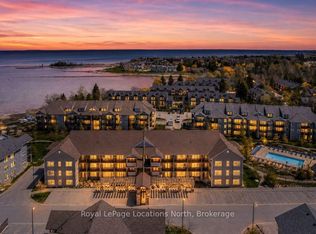 MLS ID #S13496248, Royal LePage Locations North. TRREB
 - C$579,0003 bd1 ba-- sqft56 68th St N, Wasaga Beach, ON L9Z 1T8For SaleMLS ID #S13136422, Royal LePage Locations North. TRREB
- C$749,0003 bd2 ba-- sqft52 7th St, Collingwood, ON L9Y 2A7For SaleMLS ID #S13538274, Royal LePage Locations North. TRREB
- C$449,0002 bd2 ba-- sqft5 Spooner Cres #217, Collingwood, ON L9Y 1T3For SaleMLS ID #S13153802, Royal LePage Locations North. TRREB
- C$700,0002 bd2 ba-- sqftRiverwalk, The Blue Mountains, ON N0H 2P0For SaleMLS ID #X13587374, Royal LePage Locations North. TRREB
- C$609,9003 bd4 ba-- sqft14 Berkshire Ave, Wasaga Beach, ON L9Z 0G3For SaleMLS ID #S12964636, Royal LePage Locations North. TRREB
- C$849,9003 bd2 ba-- sqftWintergreen, The Blue Mountains, ON L9Y 0P8For SaleMLS ID #X13087668, CENTURY 21 B.J. ROTH REALTY LTD., BROKERAGE. TRREB
- C$489,0003 bd2 ba-- sqft162 Settlers Way #27, The Blue Mountains, ON L9Y 0M4For SaleMLS ID #X13173256, Royal LePage Locations North. TRREB
- C$799,0002 bd4 ba-- sqft108 Landry Ln #1, Thornbury, ON N0H 2P0For SaleMLS ID #X13584194, Royal LePage Locations North. TRREB
- C$524,9003 bd2 ba-- sqft127 Alfred St W #38, The Blue Mountains, ON N0H 2P0For SaleMLS ID #X12955668, Royal LePage Locations North. TRREB
- C$469,9002 bd1 ba-- sqft220 Gord Canning Dr #465, The Blue Mountains, ON L9Y 1C2For SaleMLS ID #X13002630, Engel & Volkers Toronto Central. TRREB
- C$699,0003 bd3 ba-- sqft4 Anchorage Cres #302, Collingwood, ON L9Y 0Y6For SaleMLS ID #S13478778, Royal LePage Real Estate Associates. TRREB
- C$415,0001 bd1 ba-- sqftWestin Trillium, The Blue Mountains, ON L9Y 0V9For SaleMLS ID #X13509198, Engel & Volkers Toronto Central. TRREB
- C$1,099,9005 bd4 ba-- sqft18 Bassett St, Collingwood, ON L9Y 3B7For SaleMLS ID #S13485048, Royal LePage Locations North. TRREB
- C$847,0003 bd3 ba-- sqft256 Ontario St, Collingwood, ON L9Y 1M9For SaleMLS ID #S13444990, Royal LePage Locations North. TRREB
- C$849,0003 bd2 ba-- sqft423 Mariners Way, Collingwood, ON L9Y 5C7For SaleMLS ID #S13470018, Royal LePage Locations North. TRREB
- C$749,0001 bd2 ba-- sqft1 Shipyard Ln #303, Collingwood, ON L9Y 0W2For SaleMLS ID #S13621168, Royal LePage Locations North. TRREB
- C$999,0004 bd4 ba-- sqft103 Garbutt Cres, Collingwood, ON L9Y 0H5For SaleMLS ID #S12867518, Royal LePage Locations North. TRREB
- C$704,9992 bd2 ba-- sqft25 Beaver St S #304, The Blue Mountains, ON N0H 2P0For SaleMLS ID #X13524844, Royal LePage Locations North. TRREB
- C$642,0003 bd2 ba-- sqft31 Brouwer Cres, Wasaga Beach, ON L9Z 1L8For SaleMLS ID #S13610222, Royal LePage Locations North. TRREB
- C$869,9004 bd2 ba-- sqft8 Misty Ridge Rd, Wasaga Beach, ON L9Z 0G8For SaleMLS ID #S13410528, ROYAL LEPAGE SIGNATURE REALTY. TRREB
- C$475,0003 bd2 ba-- sqft493 Ontario St, Collingwood, ON L9Y 4B9For SaleMLS ID #S13522562, Royal LePage Locations North. TRREB
- C$817,6112 bd2 ba-- sqft4 Kimberly Ln #310, Collingwood, ON L9Y 0Z7New ConstructionMLS ID #S13112570, Century 21 Millennium Inc.. TRREB
- C$725,0004 bd2 ba-- sqft40 Fairway Cres, Wasaga Beach, ON L9Z 1B8For SaleMLS ID #S13223246, Royal LePage Locations North. TRREB
- C$412,0002 bd2 ba-- sqft49 Trott Blvd #176, Collingwood, ON L9Y 5B8New ConstructionMLS ID #S13469576, Royal LePage Locations North. TRREB
- C$819,9002 bd2 ba-- sqft220 Gord Canning Dr #321, The Blue Mountains, ON L9Y 0V9For SaleMLS ID #X12722632, Engel & Volkers Toronto Central. TRREB
- C$559,9004 bd4 ba-- sqft22 Berkshire Ave, Wasaga Beach, ON L9Z 0G3For SaleMLS ID #S13518432, Royal LePage Locations North. TRREB
- C$819,9993 bd3 ba-- sqft13 Sandy Coast Cres, Wasaga Beach, ON L9Z 0G1For SaleMLS ID #S13221312, Royal LePage Real Estate Services Ltd., Brokerage. TRREB
- C$749,8883 bd2 ba-- sqft169 Jozo Weider Blvd #118, The Blue Mountains, ON L9Y 0P7For SaleMLS ID #X13593116, ROYAL LEPAGE PREMIUM ONE REALTY. TRREB
- C$995,0004 bd4 ba-- sqft363 & 361 Cedar St, Collingwood, ON L9Y 3A3For SaleMLS ID #S13022370, Royal LePage Locations North. TRREB
- C$995,0004 bd4 ba-- sqft361 Cedar St #363, Collingwood, ON L9Y 3B2For SaleMLS ID #S13022374, Royal LePage Locations North. TRREB
- C$489,9002 bd1 ba-- sqft31 Huron St #413, Collingwood, ON L9Y 1C4For SaleMLS ID #S13571706, FARIS TEAM REAL ESTATE. TRREB
- C$595,0003 bd2 ba-- sqftApplejack, The Blue Mountains, ON N0H 2P0For SaleMLS ID #X13490410, Royal LePage Locations North. TRREB
- C$535,0003 bd2 ba-- sqft100 Alice St W #52, The Blue Mountains, ON N0H 2P0For SaleMLS ID #X12992554, Royal LePage Locations North. TRREB
- C$635,0003 bd2 ba-- sqft4 Anchorage Cres #101, Collingwood, ON L9Y 0Y6New ConstructionMLS ID #S13469002, Royal LePage Signature Realty. TRREB
- C$824,9005 bd4 ba-- sqft67 Wesley Ave, Wasaga Beach, ON L9Z 0B9For SaleMLS ID #S13595350, Royal LePage Locations North. TRREB
- C$799,9993 bd2 ba-- sqft121 Mary St #224, Clearview, ON L0M 1G0For SaleMLS ID #S13533170, FARIS TEAM REAL ESTATE. TRREB
