Welcome to Penthouse 615 at Monaco - a landmark of sophisticated living in historic downtown Collingwood! Experience elevated living in this Architectural Digest-inspired penthouse, thoughtfully designed for the most discerning buyer. Spanning 1,545sf., this exceptional 2+ Den, 2 bath, residence offers a bright, expansive layout with floor to ceilings windows. Perched above the heart of Collingwood, this brand-new, never-lived-in suite blends luxury, comfort, and a true 4-season lifestyle. Step inside to soaring 13 ft ceilings, rich hardwood flooring throughout, and upgraded solid-core 8 ft doors that create an immediate sense of grandeur. The open-concept living and dining area is anchored by a cozy gas fireplace and framed by oversized windows, seamlessly extending to a spectacular over sized terrace with a gas BBQ hookup - perfect for entertaining or enjoying sunsets. The designer kitchen is a showpiece, featuring upgraded cabinetry, premium s/s appliances, a gas stove, stone countertops, & b/splash. Over $120,000 in upgrades include crown molding, pot lights, custom window treatments, designer lighting, dimmers, & refined hardware throughout. Retreat to the primary suite with a spacious walk-in closet and spa-inspired ensuite featuring a freestanding soaker tub, glass-enclosed shower, & elegant finishes. The 2nd bedroom boasts a double closet along with large windows. The den offers the perfect backdrop for your WFH needs or third bedroom. Includes two underground parking spots & a large storage locker. Monaco offers virtual concierge, spectacular lounge, state of art fitness centre, party room, & stunning rooftop terrace. Steps to Collingwood's vibrant downtown with shops, dining, caf?s, theatres, farmers' markets, waterfront promenade and marina. Enjoy a 4-season lifestyle: skiing, snowshoeing and trails in winter; boating, hiking, golf and beaches in summer - all of this just mins away!
For sale
C$1,649,000
1 Hume St #Penthouse 615, Collingwood, ON L9Y 1W7
3beds
2baths
Apartment
Built in ----
-- sqft lot
$-- Zestimate®
C$--/sqft
C$1,317/mo HOA
What's special
- 45 days |
- 10 |
- 0 |
Zillow last checked:
Listing updated:
Listed by:
ROYAL LEPAGE TERREQUITY REALTY
Source: TRREB,MLS®#: S13453480 Originating MLS®#: Toronto Regional Real Estate Board
Originating MLS®#: Toronto Regional Real Estate BoardFacts & features
Interior
Bedrooms & bathrooms
- Bedrooms: 3
- Bathrooms: 2
Primary bedroom
- Level: Flat
- Dimensions: 4.45 x 4.54
Bedroom 2
- Level: Flat
- Dimensions: 3.35 x 4.17
Den
- Level: Flat
- Dimensions: 4.54 x 2.37
Dining room
- Level: Flat
- Dimensions: 6.76 x 3.04
Kitchen
- Level: Flat
- Dimensions: 5.12 x 2.47
Living room
- Level: Flat
- Dimensions: 5.12 x 4.69
Heating
- Other, Other Source
Cooling
- Central Air
Appliances
- Laundry: Ensuite, Laundry Closet
Features
- Other, Storage Area Lockers
- Flooring: Carpet Free
- Basement: None
- Has fireplace: Yes
- Fireplace features: Natural Gas
Interior area
- Living area range: 1400-1599 null
Property
Parking
- Total spaces: 2
- Parking features: None
- Has garage: Yes
Features
- Exterior features: Terrace Balcony
- On waterfront: Yes
Lot
- Features: Lake/Pond, Marina, Park, Rec./Commun.Centre, School, Waterfront
Details
- Parcel number: 595000126
Construction
Type & style
- Home type: Apartment
- Property subtype: Apartment
Materials
- Concrete
Community & HOA
Community
- Security: Carbon Monoxide Detector(s), Security System, Heat Detector
HOA
- Amenities included: BBQs Allowed, Bike Storage, Exercise Room, Party Room/Meeting Room, Rooftop Deck/Garden, Visitor Parking
- Services included: Building Insurance Included, Common Elements Included, Water Included, Parking Included
- HOA fee: C$1,317 monthly
- HOA name: SSCC
Location
- Region: Collingwood
Financial & listing details
- Annual tax amount: C$4,452
- Date on market: 6/16/2026
ROYAL LEPAGE TERREQUITY REALTY
ROYAL LEPAGE TERREQUITY REALTY
By pressing Contact Agent, you agree that the real estate professional identified above may call/text you about your search, which may involve use of automated means and pre-recorded/artificial voices. You don't need to consent as a condition of buying any property, goods, or services. Message/data rates may apply. You also agree to our Terms of Use. Zillow does not endorse any real estate professionals. We may share information about your recent and future site activity with your agent to help them understand what you're looking for in a home.
Price history
Price history is unavailable.
Public tax history
Tax history is unavailable.
Climate risks
Neighborhood: L9Y
Nearby schools
GreatSchools rating
No schools nearby
We couldn't find any schools near this home.
- C$--1 bd1 ba650 sqft1 Hume St #402, Collingwood, ON L9Y1W7Off Market
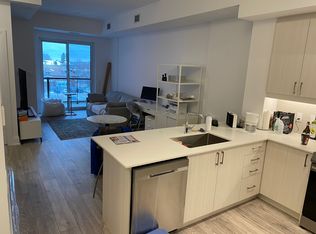
- C$--2 bd2 ba1.1k sqft1 Hume St #412, Collingwood, ON L9Y1W7Off Market
- C$845,0001 bd2 ba-- sqft1 Hume St #525, Collingwood, ON L9Y1W7New Construction

- C$795,0002 bd3 ba-- sqft1 Hume St #501, Collingwood, ON L9Y1W7For Sale
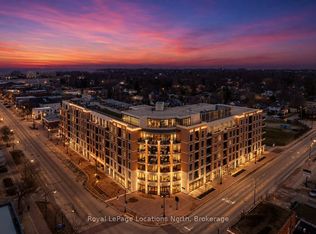
- C$1,299,9902 bd2 ba-- sqft1 Hume St E #609, Collingwood, ON L9Y1W7For Sale
- C$999,0002 bd2 ba-- sqft1 Hume St #PENTHOUSE 601, Collingwood, ON L9Y1W7For Sale
- C$639,0001 bd1 ba-- sqft1 Hume St #322, Collingwood, ON L9Y1W7New Construction
- C$--2 bd2 ba914 sqft417 Peel St, Collingwood, ON L9Y3W3Off Market
Similar homes
- C$1,299,9902 bd2 ba-- sqft1 Hume St E #609, Collingwood, ON L9Y 1W7For Sale
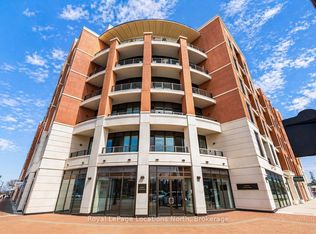 MLS ID #S13070312, Royal LePage Locations North. TRREB
 - C$999,0002 bd2 ba-- sqft1 Hume St #Penthouse 601, Collingwood, ON L9Y 1W7For Sale
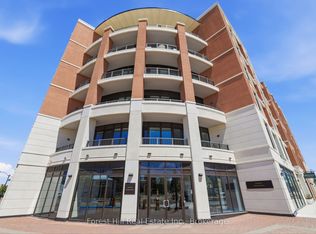 MLS ID #S13092534, Forest Hill Real Estate Inc.. TRREB
 - C$1,610,0006 bd4 ba-- sqft3 Minnesota St, Collingwood, ON L9Y 3S2For Sale
 MLS ID #S13133554, Century 21 Millennium Inc.. TRREB
 - C$1,599,9003 bd2 ba-- sqftLighthouse Point, Collingwood, ON L9Y 5C7For Sale
 MLS ID #S13460374, Sotheby's International Realty Canada. TRREB
 - C$1,690,0006 bd3 ba-- sqft121 Mary St, Collingwood, ON L9Y 0G4For SaleMLS ID #S13539818, Royal LePage Locations North. TRREB
- C$1,795,0004 bd4 ba-- sqft81 Saint Lawrence St, Collingwood, ON L9Y 4Y3For SaleMLS ID #S13579304, Forest Hill Real Estate Inc.. TRREB
- C$1,555,0004 bd4 ba-- sqft1029 6th St, Collingwood, ON L9Y 3Y9For SaleMLS ID #S13613266, Forest Hill Real Estate Inc.. TRREB
- C$845,0001 bd2 ba-- sqft1 Hume St #525, Collingwood, ON L9Y 1W7New ConstructionMLS ID #S12698384, Royal LePage Locations North. TRREB
- C$1,199,0005 bd4 ba-- sqft65B Saint Vincent St, Collingwood, ON L9Y 1P2New ConstructionMLS ID #S13502168, CITYSCAPE REAL ESTATE LTD.. TRREB
- C$1,150,0002 bd2 ba-- sqft31 Huron St #523, Collingwood, ON L9Y 1C4For SaleMLS ID #S13158558, Royal LePage Locations North. TRREB
- C$980,0003 bd2 ba-- sqft138 Peel St, Collingwood, ON L9Y 3V4For SaleMLS ID #S13507554, PARKER COULTER REALTY BROKERAGE INC.. TRREB
- C$888,0005 bd4 ba-- sqft18 River Run, Collingwood, ON L9Y 5J7For SaleMLS ID #S13517174, Royal LePage Locations North. TRREB
- C$1,499,9004 bd3 ba-- sqft2 Evergreen Rd, Collingwood, ON L9Y 5A8For SaleMLS ID #S13463012, Sotheby's International Realty Canada. TRREB
- C$1,244,0004 bd4 ba-- sqft125 6th St, Collingwood, ON L9Y 1Z1For SaleMLS ID #S12941984, Bosley Real Estate Ltd.. TRREB
- C$860,0003 bd2 ba-- sqft10 Park Rd, Collingwood, ON L9Y 3B9For SaleMLS ID #S13455762, Royal LePage Locations North. TRREB
- C$1,050,0001 bd2 ba-- sqftHarbour House, Collingwood, ON L9Y 1C4For SaleMLS ID #S12456563, Sotheby's International Realty Canada. TRREB
- C$1,975,0006 bd4 ba-- sqft42 Silver Cres, Collingwood, ON L9Y 0E9For SaleMLS ID #S13481368, Engel & Volkers Toronto Central. TRREB
- C$995,0004 bd4 ba-- sqft361 Cedar St #363, Collingwood, ON L9Y 3B2For SaleMLS ID #S13022374, Royal LePage Locations North. TRREB
- C$849,0003 bd2 ba-- sqft423 Mariners Way, Collingwood, ON L9Y 5C7For SaleMLS ID #S13470018, Royal LePage Locations North. TRREB
- C$1,050,0004 bd3 ba-- sqft350 Cedar St, Collingwood, ON L9Y 3B1For SaleMLS ID #S13553990, Sotheby's International Realty Canada. TRREB
